Skip main navigation
Sold for $649,900
  • $649,900

    6509 E VIRGINIA Street, Mesa, AZ 85215

    4beds
    2baths
    2,270sqft
    Single Family Residence
    Built in 1993
    0.26 Acres Lot
    $669,200 Zestimate®
    $286/sqft
    $3,286 Estimated rent

    Home value

    $669,200

    $636,000 - $703,000

    $3,286/mo

    Zestimate® history
    Loading
    Loading...

    Owner options

    List your home for rent

    $3,286/mo

    Rent Zestimate®

    Find your next renter with Zillow Rental Manager. Plus, with online applications, you can quickly screen prospective tenants – for free.

    Learn more

    $3,286/mo

    Rent Zestimate®

    Refinance and save

    $3,699/mo

    Est. payment

    Refinancing to a lower rate could help reduce your monthly payments and save thousands over the life of the loan.

    See today's rates

    $3,699/mo

    Est. payment

    Explore your selling options

    Work with a Zillow partner agent

    Leverage their expertise and Zillow's premium Showcase listings to get your home seen by more buyers.

    Get started

    List with your own agent

    Get your home in front of millions of buyers by listing it on Zillow.

    Learn how to do it

    Sell it yourself

    Take full control of how buyers see your home on Zillow by listing For Sale by Owner (FSBO).

    List your home

    What's special

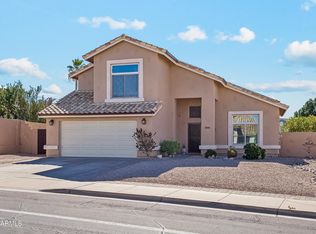
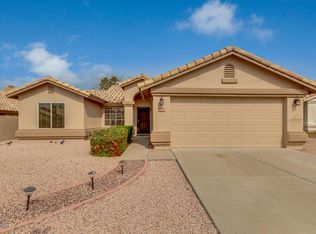
    WOW! This home is immaculate & fully upgraded. 4 bedroom, 2 bath popular model by Shea Homes with no HOA. Upon entering, there's a spacious living/dining room overlooking an entertainer's backyard on a oversized lot with new resurfaced pebbetech pool & tile. Newer variable speed pump & equipment. There is an extended covered patio w/ misters & TVs. Kitchen has granite tops w/extra cabinets, walk-in pantry with new stove & newer S/S appliances & great island. Wired for surround sound. Popular split floor plan w/large master, walk-in closet, separate tub/shower. 3-car garage w/storage cabinets & wall AC unit. Courtyard entry, mature landscaping with citrus trees. New AC in 2023 and over 50 upgrades & new installed items, including: Redone cabinets New carpet see more.......... Walls & ceilings recently painted New fans and can lighting Amazing framed built-in large 85" TV with surround sound (does not convey) LED lighting throughout New AC installed in 2023 New stove recently installed ALL APPLIANCES STAY, including washer/dryer & refrigerator Newly remodeled 2nd bathroom. Sinks, shower, lighting, bathroom cabinets, toilet and mirrors. Huge professional outside storage shed recently installed Exterior of house including back wall was recently painted Extended back patio Huge lot- 2nd largest in the subdivsion TV installed on back patio Negotiable New closet inserts in master and largest bedroom. Work station New entry light out front New lights and fans T/O New screens on all windows Barn door and huge closet in master with new closet organizer system Mature citrus trees New pavers Patio sports misters Bistro lighting Pre-wired for surround sound

    Zillow last checked:

    Listing updated:

    Listed by:

    Jeffrey T Raskin 602-206-7200,

    HomeSmart

    Bought with:

    Natasha M Reddinger, SA652828000

    LPT Realty, LLC

    Craig D Reddinger, SA674736000

    LPT Realty, LLC

    Source: ARMLS,MLS#: 6729818MLS Logo

    Facts & features

    Interior

    Bedrooms & bathrooms
    • Bedrooms: 4
    • Bathrooms: 2
    Heating
    • Electric
    Cooling
    • Central Air, Programmable Thmstat
    Appliances
    • Included: Water Softener Rented, Electric Cooktop, Water Purifier
    Features
    • High Speed Internet, Granite Counters, Double Vanity, Eat-in Kitchen, 9+ Flat Ceilings, No Interior Steps, Vaulted Ceiling(s), Kitchen Island, Pantry, Full Bth Master Bdrm, Separate Shwr & Tub
    • Flooring: Carpet, Tile
    • Windows: Double Pane Windows
    • Has basement: No
    Interior area
    • Total structure area: 2,270
    • Total interior livable area: 2,270 sqft

    Property

    Parking
    • Total spaces: 6
    • Parking features: Garage Door Opener, Direct Access, Attch'd Gar Cabinets
    • Garage spaces: 3
    • Uncovered spaces: 3
    Features
    • Stories: 1
    • Patio & porch: Covered
    • Exterior features: Storage
    • Has private pool: Yes
    • Pool features: Play Pool
    • Spa features: None
    • Fencing: Block
    Lot
    • Size: 0.26 Acres
    • Features: Desert Front
    Details
    • Parcel number: 14169776

    Construction

    Type & style
    • Home type: SingleFamily
    • Property subtype: Single Family Residence
    Materials
    • Stucco, Wood Frame
    • Roof: Tile
    Condition
    • Year built: 1993
    Details
    • Builder name: Shea Homes

    Utilities & green energy

    • Sewer: Public Sewer
    • Water: City Water

    Community & neighborhood

    Location
    • Region: Mesa
    • Subdivision: SUMMIT LOT 1-275 TR A,B

    Other

    Other facts
    • Listing terms: Cash,Conventional,FHA,VA Loan
    • Ownership: Fee Simple

    Price history

    DateEventPrice
    8/21/2024Sold$649,900$286/sqft
    Source: ARMLS #6729818 Report a problem
    7/31/2024Listed for sale$649,900$286/sqft
    Source: ARMLS #6729818 Report a problem
    7/19/2024Contingent$649,900$286/sqft
    Source: ARMLS #6729818 Report a problem
    7/15/2024Listed for sale$649,900+75.7%$286/sqft
    Source: ARMLS #6729818 Report a problem
    9/26/2018Sold$369,900$163/sqft
    Source: ARMLS #5813770 Report a problem
    8/30/2018Listed for sale$369,900-15%$163/sqft
    Source: Schreiner Realty #5813770 Report a problem
    1/20/2006Sold$435,000+75.4%$192/sqft
    Source: Public Record Report a problem
    2/9/2004Sold$248,000+27.2%$109/sqft
    Source: Public Record Report a problem
    12/29/1998Sold$194,900+5.9%$86/sqft
    Source: Public Record Report a problem
    4/17/1998Sold$184,000+0.5%$81/sqft
    Source: Public Record Report a problem
    6/28/1996Sold$183,000$81/sqft
    Source: Public Record Report a problem

    Public tax history

    YearProperty taxesTax assessment
    2025$2,578 +0.1%$50,680 -4.6%
    2024$2,577 -1.2%$53,150 +87.6%
    2023$2,608 +1.7%$28,327 -20.7%
    2022$2,565 -1.3%$35,720 +7.7%
    2021$2,599 +7.9%$33,160 +9.9%
    2020$2,408 +4.7%$30,160 +8.6%
    2019$2,299 $27,780 +4.7%
    2018$2,299 +3.2%$26,530 +3%
    2017$2,227 +7.9%$25,760 +1.5%
    2016$2,065 +2%$25,370 +4.5%
    2015$2,024 $24,270 +24.4%
    2014-- $19,510 +17.5%
    2013-- $16,600 -7.1%
    2012-- $17,870 -14.2%
    2011-- $20,830 -13.1%
    2010-- $23,960 -14.3%
    2009-- $27,970 -14.9%
    2008-- $32,850 +13.9%
    2007-- $28,850 +54.3%
    2006-- $18,700
    2005-- $18,700 +15.4%
    2004-- $16,200
    2003-- $16,200 +3.5%
    2002-- $15,650

    Find assessor info on the county website

    Neighborhood: Summit

    Nearby schools

    GreatSchools rating
    Schools provided by the listing agent
    • Elementary: Red Mountain Ranch Elementary
    • Middle: Shepherd Junior High School
    • High: Red Mountain High School
    • District: Mesa Unified District

    Source: ARMLS. This data may not be complete. We recommend contacting the local school district to confirm school assignments for this home.

    Get a cash offer in 3 minutes
    Find out how much your home could sell for in as little as 3 minutes with a no-obligation cash offer.
    Estimated market value
    $669,200
    Get a cash offer in 3 minutes
    Find out how much your home could sell for in as little as 3 minutes with a no-obligation cash offer.
    Estimated market value
    $669,200