This one-of-a-kind, 2005, Smuckler designed estate was designed to maximize sunset views from the east shore of Eagle Lake, a fully recreational, 296-acre lake just SE of Arbor Lakes. A geothermal HVAC system keeps utility bills affordable despite the home's size and walls of glass. At construction, a partial 1950s built foundation was salvaged to work around setbacks and set the home as close to the bluff as possible, which enabled the size, the tree-house-like views, and the spacious, flat, yard space, which make this virtually impossible to replicate. With an extreme attention to detail and thoughtful design to maximize natural light, views, and fun, the resort style home took 3 years to build, and is loaded with high end finishes & features. For 12 years, the current owner has meticulously cared for the property and made significant capital improvements, including a massive, maintenance free, 2-tiered, lakeside deck and a state-of-the-art privacy fence with a programmable gate.
Closed
$1,795,000
6509 Eagle Lake Dr, Osseo, MN 55369
5beds
8,096sqft
Single Family Residence
Built in 2005
0.71 Acres Lot
$1,914,300 Zestimate®
$222/sqft
$7,084 Estimated rent
Home value
$1,914,300
$1.70M - $2.18M
$7,084/mo
Zestimate® history
Owner options
List your home for rent
$7,084/mo
Rent Zestimate®
Find your next renter with Zillow Rental Manager. Plus, with online applications, you can quickly screen prospective tenants – for free.
$7,084/mo
Rent Zestimate®
Refinance and save
$9,339/mo
Est. payment
Refinancing to a lower rate could help reduce your monthly payments and save thousands over the life of the loan.
$9,339/mo
Est. payment
Explore your selling options
Work with a Zillow partner agent
Leverage their expertise and Zillow's premium Showcase listings to get your home seen by more buyers.
Get startedList with your own agent
Get your home in front of millions of buyers by listing it on Zillow.
Learn how to do itSell it yourself
Take full control of how buyers see your home on Zillow by listing For Sale by Owner (FSBO).
List your homeWhat's special
Zillow last checked:
Listing updated:
Listed by:
Nick Leyendecker 952-900-2082,
Leyendecker Realty
Bought with:
Renee Tjelmeland
Realty Group LLC
Trevor Tjelmeland
Source: NorthstarMLS as distributed by MLS GRID,MLS#: 6475898
Facts & features
Interior
Bedrooms & bathrooms
- Bedrooms: 5
- Bathrooms: 6
- Full bathrooms: 2
- 3/4 bathrooms: 1
- 1/2 bathrooms: 3
Bedroom
- Level: Upper
- Area: 384 Square Feet
- Dimensions: 24x16
Bedroom 2
- Level: Upper
- Area: 180 Square Feet
- Dimensions: 15x12
Bedroom 3
- Level: Upper
- Area: 216 Square Feet
- Dimensions: 18x12
Bedroom 4
- Level: Upper
- Area: 168 Square Feet
- Dimensions: 14x12
Bedroom 5
- Level: Lower
- Area: 228 Square Feet
- Dimensions: 19x12
Other
- Level: Main
- Area: 400 Square Feet
- Dimensions: 20x20
Dining room
- Level: Main
- Area: 180 Square Feet
- Dimensions: 15x12
Flex room
- Level: Lower
- Area: 504 Square Feet
- Dimensions: 28x18
Foyer
- Level: Main
- Area: 672 Square Feet
- Dimensions: 32x21
Great room
- Level: Main
- Area: 650 Square Feet
- Dimensions: 25x26
Informal dining room
- Level: Main
- Area: 220 Square Feet
- Dimensions: 22x10
Kitchen
- Level: Main
- Area: 345 Square Feet
- Dimensions: 23x15
Laundry
- Level: Main
- Area: 98 Square Feet
- Dimensions: 14x7
Laundry
- Level: Upper
- Area: 42 Square Feet
- Dimensions: 7x6
Loft
- Level: Upper
- Area: 624 Square Feet
- Dimensions: 48x13
Media room
- Level: Lower
- Area: 595 Square Feet
- Dimensions: 17x35
Screened porch
- Level: Upper
- Area: 575 Square Feet
- Dimensions: 25x23
Heating
- Forced Air, Heat Pump, In-Floor Heating
Cooling
- Central Air
Appliances
- Included: Air-To-Air Exchanger, Chandelier, Cooktop, Dishwasher, Disposal, Double Oven, Exhaust Fan, Freezer, Microwave, Refrigerator, Stainless Steel Appliance(s), Trash Compactor, Wall Oven, Water Softener Owned, Wine Cooler
- Laundry: Laundry Room, Main Level, Upper Level
Features
- Basement: Daylight,Drain Tiled,Egress Window(s),Finished,Concrete,Sump Pump,Walk-Out Access
- Number of fireplaces: 2
- Fireplace features: Amusement Room, Gas, Primary Bedroom
Interior area
- Total structure area: 8,096
- Total interior livable area: 8,096 sqft
- Finished area above ground: 6,072
- Finished area below ground: 2,024
Property
Parking
- Total spaces: 4
- Parking features: Attached, Concrete, Garage, Garage Door Opener, Heated Garage, Insulated Garage, Secured, Storage
- Attached garage spaces: 4
- Has uncovered spaces: Yes
Accessibility
- Accessibility features: Doors 36"+
Features
- Levels: Two
- Stories: 2
- Patio & porch: Deck, Patio
- Fencing: Partial
- Has view: Yes
- View description: Lake
- Has water view: Yes
- Water view: Lake
- Waterfront features: Dock, Lake Front, Lake View
- Frontage length: Water Frontage: 100
Lot
- Size: 0.71 Acres
- Dimensions: 101 x 306100 x 303
- Features: Near Public Transit, Tree Coverage - Heavy
Details
- Foundation area: 2980
- Parcel number: 3611922130042
- Zoning description: Residential-Single Family
Construction
Type & style
- Home type: SingleFamily
- Property subtype: Single Family Residence
Materials
- Roof: Age Over 8 Years,Asphalt
Condition
- New construction: No
- Year built: 2005
Utilities & green energy
- Gas: Natural Gas
- Sewer: City Sewer/Connected
- Water: City Water/Connected
Community & HOA
Community
- Security: Secured Garage/Parking
HOA
- Has HOA: No
Location
- Region: Osseo
Financial & listing details
- Price per square foot: $222/sqft
- Annual tax amount: $23,930
- Date on market: 4/18/2024
- Cumulative days on market: 70 days
- Road surface type: Paved
Price history
| Date | Event | Price |
|---|---|---|
| 8/8/2024 | Sold | $1,795,000$222/sqft |
Source:  NorthstarMLS as distributed by MLS GRID #6475898 Report a problem NorthstarMLS as distributed by MLS GRID #6475898 Report a problem | ||
| 6/28/2024 | Pending sale | $1,795,000$222/sqft |
Source: NorthstarMLS as distributed by MLS GRID #6475898 Report a problem | ||
| 6/11/2024 | Price change | $1,795,000-10%$222/sqft |
Source: NorthstarMLS as distributed by MLS GRID #6475898 Report a problem | ||
| 4/18/2024 | Listed for sale | $1,995,000+77.3%$246/sqft |
Source: NorthstarMLS as distributed by MLS GRID #6475898 Report a problem | ||
| 10/1/2012 | Sold | $1,125,000$139/sqft |
Source: NorthstarMLS as distributed by MLS GRID #4134990 Report a problem | ||
Public tax history
Tax history is unavailable.
Neighborhood: 55369
Nearby homes
- $1,795,0005 bd6 ba8k sqft6509 Eagle Lake Dr N, Maple Grove, MN 55369Sold
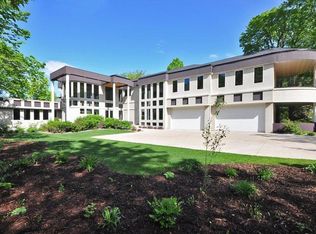
- $717,9003 bd3 ba2.2k sqft6505 Eagle Lake Dr N, Maple Grove, MN 55369Off Market
- $665,0003 bd2 ba982 sqft6517 Eagle Lake Dr N, Maple Grove, MN 55369Sold
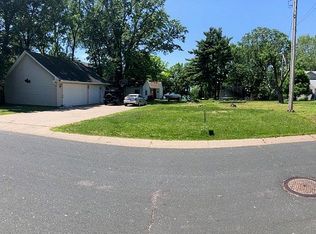
- $665,0003 bd2 ba982 sqft6517 Eagle Lake Dr, Osseo, MN 55369Sold
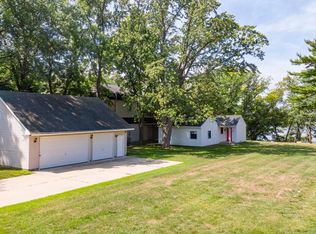
- $653,6003 bd2 ba1.1k sqft6500 Eagle Lake Dr N, Maple Grove, MN 55369Off Market
- $240,1000.37 Acres6525 Eagle Lake Dr N, Maple Grove, MN 55369Off Market
- $629,2004 bd2 ba2.1k sqft6529 Eagle Lake Dr, Osseo, MN 55369Off Market
- $452,3004 bd1 ba2.1k sqft6529 Eagle Lake Dr N, Maple Grove, MN 55369Off Market
Nearby schools
GreatSchools rating
- 9/10Cedar Island Elementary SchoolGrades: PK-5Distance: 1.2 mi
- 7/10Maple Grove Middle SchoolGrades: 6-8Distance: 1.1 mi
- 5/10Osseo Senior High SchoolGrades: 9-12Distance: 3.3 mi
Get a cash offer in 3 minutes
Find out how much your home could sell for in as little as 3 minutes with a no-obligation cash offer.
Estimated market value
$1,914,300
Get a cash offer in 3 minutes
Find out how much your home could sell for in as little as 3 minutes with a no-obligation cash offer.
Estimated market value
$1,914,300
- Minnesota
- Hennepin County
- Maple Grove
- 55369
- 6509 Eagle Lake Dr
Nearby cities
Nearby zip codes
Other Maple Grove Topics
