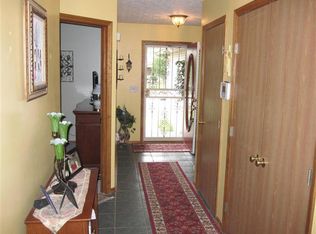
Welcome home to easy, one-floor living in a location that puts everything right at your fingertips! This beautifully maintained ranch home offers the perfect balance of main-level comfort and finished entertainment space down below. Nestled in an exceptionally convenient neighborhood, you're just minutes from top-rated dining, shopping centers, everyday amenities, and major commuter routes. Whether you're relaxing upstairs or entertaining downstairs, this versatile home is designed for modern living!
Pending
$329,900
6509 Fayetta Dr, Hamilton, OH 45011
3beds
1,176sqft
Single Family Residence
Built in 2000
0.32 Acres Lot
$329,100 Zestimate®
$281/sqft
$-- HOA
What's special
Beautifully maintained ranch homeOne-floor living
- 19 days
- 877
- 78
Zillow last checked:
Listing updated:
Listed by:
Tammy K Thome 5132002599,
Keller Williams Seven Hills
Source: DABR MLS,MLS#: 969994 Originating MLS: Dayton Area Board of REALTORS
Facts & features
Interior
Bedrooms & bathrooms
- Bedrooms: 3
- Bathrooms: 3
- Full bathrooms: 2
- 1/2 bathrooms: 1
- Main level bathrooms: 2
Bedroom
- Level: Main
- Dimensions: 13 x 12
Bedroom
- Level: Main
- Dimensions: 12 x 10
Bedroom
- Level: Main
- Dimensions: 11 x 10
Dining room
- Level: Main
- Dimensions: 10 x 8
Family room
- Level: Lower
- Dimensions: 31 x 19
Kitchen
- Level: Main
- Dimensions: 12 x 10
Laundry
- Level: Main
- Dimensions: 7 x 6
Living room
- Level: Main
- Dimensions: 15 x 13
Heating
- Forced Air, Natural Gas
Cooling
- Central Air
Appliances
- Included: Dishwasher, Range, Refrigerator
Features
- Vaulted Ceiling(s), Walk-In Closet(s)
- Basement: Full,Finished
Interior area
- Total structure area: 1,176
- Total interior livable area: 1,176 sqft
Property
Parking
- Total spaces: 2
- Parking features: Garage, Two Car Garage
- Garage spaces: 2
Features
- Levels: One
- Stories: 1
- Patio & porch: Patio, Porch
- Exterior features: Porch, Patio
Lot
- Size: 0.32 Acres
Details
- Parcel number: A0300148000010
- Zoning: Residential
- Zoning description: Residential
Construction
Type & style
- Home type: SingleFamily
- Property subtype: Single Family Residence
Materials
- Vinyl Siding
Condition
- Year built: 2000
Community & HOA
Community
- Subdivision: Shafers Run Sec 04
HOA
- Has HOA: No
Location
- Region: Hamilton
Financial & listing details
- Price per square foot: $281/sqft
- Tax assessed value: $236,050
- Annual tax amount: $3,133
- Date on market: 9/29/2026
Estimated market value
$329,100
$313,000 - $346,000
$2,087/mo
Price history
| Date | Event | Price |
|---|---|---|
| 10/5/2026 | Pending sale | $329,900$281/sqft |
Source:  Cincy MLS #1895414 Report a problem | ||
| 9/29/2026 | Listed for sale | $329,900+120.7%$281/sqft |
Source: Cincy MLS #1895414 Report a problem | ||
| 4/22/2003 | Sold | $149,500+15.8%$127/sqft |
Source: Cincy MLS #812168 Report a problem | ||
| 9/13/2000 | Sold | $129,081$110/sqft |
Source: Public Record Report a problem | ||
Public tax history
| Year | Property taxes | Tax assessment |
|---|---|---|
| 2025 | $3,133 +0.6% | $82,620 |
| 2024 | $3,113 +1.7% | $82,620 |
| 2023 | $3,061 -2.9% | $82,620 +31.7% |
| 2022 | $3,154 +10.8% | $62,740 +4.4% |
| 2021 | $2,847 -3.4% | $60,090 |
| 2020 | $2,947 +6.9% | $60,090 +23.8% |
| 2019 | $2,757 +0.6% | $48,520 |
| 2018 | $2,740 -0.9% | $48,520 |
| 2017 | $2,765 +4.3% | $48,520 +10.1% |
| 2016 | $2,652 +0% | $44,050 |
| 2015 | $2,652 +9.4% | $44,050 |
| 2014 | $2,423 | $44,050 -3.2% |
| 2013 | $2,423 +0.9% | $45,500 |
| 2012 | $2,401 | $45,500 -6.3% |
| 2011 | $2,401 +14.7% | $48,584 -2.8% |
| 2010 | $2,094 +1.4% | $49,984 |
| 2009 | $2,065 -11.5% | $49,984 |
| 2008 | $2,333 +21.3% | $49,984 +19.7% |
| 2007 | $1,923 -2.4% | $41,749 |
| 2006 | $1,971 +1.8% | $41,749 |
| 2005 | $1,936 +3.5% | $41,749 +7% |
| 2004 | $1,872 +10.9% | $39,018 |
| 2003 | $1,688 +5.6% | $39,018 |
| 2002 | $1,599 -18.7% | $39,018 -10% |
| 2001 | $1,967 | $43,376 |
Find assessor info on the county website
Monthly payment
Est. payment
Payment breakdown
Explore the cost of this home by adjusting the details. Changes won't be saved.Climate risks
Neighborhood: 45011
Nearby schools
Schools provided by the listing agent
- District: Fairfield
Source: DABR MLS. This data may not be complete. We recommend contacting the local school district to confirm school assignments for this home.

Similar homes
- $349,0003 bd4 ba1.5k sqft2929 Creekside Dr, Hamilton, OH 45011For Sale

 MLS ID #1892802, Kristin A. Poirier, Sibcy Cline, Inc.. Cincy MLS
- $325,0003 bd1 ba1.3k sqft6802 Liberty Fairfield Rd, Liberty Township, OH 45011For Sale
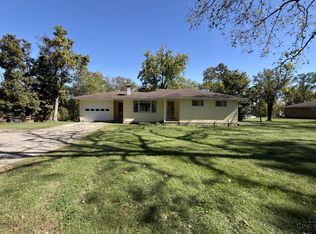 MLS ID #1896565, Oscar Asesyan, Coldwell Banker Realty. Cincy MLS
- $319,9003 bd3 ba1.6k sqft2665 Arroyo Ridge Ct, Hamilton, OH 45011For Sale
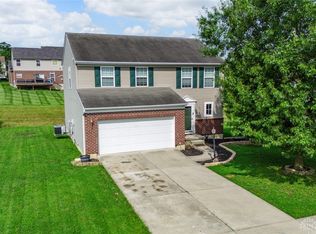
 MLS ID #967302, David Worrell, Collins Real Estate Services. DABR MLS
- $279,9003 bd2 ba1.5k sqft5579 Wanda Way, Hamilton, OH 45011For Sale
 MLS ID #1888129, Glen Whitten, Ohio Property Group, LLC. Cincy MLS
- $264,9003 bd2 ba1k sqft324 Todd Pl, Hamilton, OH 45011For SaleMLS ID #971360, Scott Kiser, Sibcy Cline Inc.. DABR MLS
- $359,9003 bd2 ba1.6k sqft5824 Reigart Rd, Hamilton, OH 45011For SaleMLS ID #1890561, Timothy Bowman, Plum Tree Realty. Cincy MLS
- $279,9003 bd1 ba1.5k sqft6508 Canastota Dr, Hamilton, OH 45011For SaleMLS ID #1893562, Joshua F Fey, Sibcy Cline, Inc.. Cincy MLS
- $289,0003 bd2 ba1.5k sqft6249 Liberty Fairfield Rd, Hamilton, OH 45011For SaleMLS ID #1888777, James Cunningham, Coldwell Banker Heritage. Cincy MLS
- $225,0003 bd1 ba1k sqft4971 Mercedes Dr, Liberty Township, OH 45011For SaleMLS ID #970909, Brittney Chandler, Keller Williams Community Part. DABR MLS
- $399,9003 bd2 ba1.6k sqft5696 Liberty Fairfield Rd, Liberty Township, OH 45011For SaleMLS ID #1892708, Joseph Heinrich, ERA REAL Solutions Realty. LLC. Cincy MLS
- $250,0003 bd1 ba1.1k sqft2878 Gateway Dr, Hamilton, OH 45011For SaleMLS ID #970239, Samantha Markowski, Real of Ohio. DABR MLS
- $300,0003 bd3 ba1.3k sqft333 Timber Hill Dr, Hamilton, OH 45013For SaleMLS ID #1895223, Todd E. Helton, RE/MAX Incompass. Cincy MLS
- $264,9003 bd2 ba1.5k sqft212 Vista Dr, Hamilton, OH 45011For SaleMLS ID #1890327, Timothy Bowman, Plum Tree Realty. Cincy MLS
- $420,0004 bd4 ba1.5k sqft421 Loren Ln, Fairfield, OH 45011For SaleMLS ID #1885992, Oscar Asesyan, Coldwell Banker Realty. Cincy MLS
- $185,0003 bd2 ba1.3k sqft822 Buckeye St, Hamilton, OH 45011For SaleMLS ID #1897193, Ibrahim M. Farhan, RE/MAX Preferred Group. Cincy MLS
