Discover this breathtaking ranch-style home nestled on nearly an acre, offering panoramic mountain views. Imagine starting or ending your day on the spacious Trek deck, complete with stylish glass panels, taking in the unobstructed scenery. With the Hazaleus Natural Area as your backdrop, your view remains protected. Crafted with care in 1977, this custom-built residence showcases stunning stone accents and natural wood trim, blending elegance with durability. Enjoy those stunning mountain views from every room in this thoughtfully designed home. The fully finished walk-out basement includes a primary suite with a walk-in closet and bathroom with steam shower, as well as 3 additional bedrooms and another bathroom. Ideal for entertaining, each main living area features sliding glass doors out to the deck, seamlessly connecting indoor and outdoor spaces. The party can easily move from the deck to the fully fenced backyard with a private heated pool and large patio. This unique home is the first sale to come up on this exclusive street since 2019, and it's ready for new owners to bring their imagination and make it their own! No HOA!
Sold for $751,000
$751,000
6509 Fossil Crest Dr, Fort Collins, CO 80525
4beds
2,700sqft
Single Family Residence
Built in 1977
0.93 Acres Lot
$791,200 Zestimate®
$278/sqft
$3,422 Estimated rent
Home value
$791,200
$752,000 - $831,000
$3,422/mo
Zestimate® history
Owner options
List your home for rent
$3,422/mo
Rent Zestimate®
Find your next renter with Zillow Rental Manager. Plus, with online applications, you can quickly screen prospective tenants – for free.
$3,422/mo
Rent Zestimate®
Refinance and save
$4,314/mo
Est. payment
Refinancing to a lower rate could help reduce your monthly payments and save thousands over the life of the loan.
$4,314/mo
Est. payment
Explore your selling options
Work with a Zillow partner agent
Leverage their expertise and Zillow's premium Showcase listings to get your home seen by more buyers.
Get startedList with your own agent
Get your home in front of millions of buyers by listing it on Zillow.
Learn how to do itSell it yourself
Take full control of how buyers see your home on Zillow by listing For Sale by Owner (FSBO).
List your homeWhat's special
Zillow last checked:
Listing updated:
Listed by:
Katie Mansouri 970-286-8624,
Group Mulberry,
The Mansouri Team 970-286-8624,
Group Mulberry
Bought with:
Matt Nesbitt, 40005123
Group Mulberry
Source: IRES as distributed by MLS GRID,MLS#: 1017436
Facts & features
Interior
Bedrooms & bathrooms
- Bedrooms: 4
- Bathrooms: 3
- 3/4 bathrooms: 2
- 1/2 bathrooms: 1
- Main level bathrooms: 1
Primary bedroom
- Description: Carpet
- Features: Full Primary Bath, Luxury Features Primary Bath
- Level: Basement
- Area: 180 Square Feet
- Dimensions: 12 x 15
Bedroom 2
- Description: Carpet
- Level: Basement
- Area: 120 Square Feet
- Dimensions: 10 x 12
Bedroom 3
- Description: Carpet
- Level: Basement
- Area: 108 Square Feet
- Dimensions: 9 x 12
Bedroom 4
- Description: Carpet
- Level: Basement
- Area: 96 Square Feet
- Dimensions: 8 x 12
Dining room
- Description: Carpet
- Level: Main
- Area: 165 Square Feet
- Dimensions: 11 x 15
Family room
- Description: Carpet
- Level: Basement
- Area: 108 Square Feet
- Dimensions: 9 x 12
Kitchen
- Description: Tile
- Level: Main
- Area: 99 Square Feet
- Dimensions: 9 x 11
Laundry
- Description: Vinyl
- Level: Basement
- Area: 36 Square Feet
- Dimensions: 6 x 6
Living room
- Description: Carpet
- Level: Main
- Area: 459 Square Feet
- Dimensions: 17 x 27
Study
- Description: Wood
- Level: Main
- Area: 165 Square Feet
- Dimensions: 11 x 15
Heating
- Hot Water, Baseboard
Cooling
- Central Air
Appliances
- Included: Electric Range, Dishwasher, Refrigerator, Washer, Dryer
- Laundry: Washer/Dryer Hookup
Features
- Separate Dining Room, Pantry, Natural Woodwork, Walk-In Closet(s)
- Windows: Window Coverings
- Basement: Full,Partially Finished,Walk-Out Access
- Has fireplace: Yes
- Fireplace features: Living Room
Interior area
- Total structure area: 1,350
- Total interior livable area: 2,700 sqft
- Finished area above ground: 1,350
Property
Parking
- Total spaces: 2
- Parking features: RV Access/Parking
- Attached garage spaces: 2
- Details: Attached
Features
- Levels: One
- Stories: 1
- Patio & porch: Patio, Deck
- Exterior features: Sprinkler System
- Has private pool: Yes
- Pool features: Private
- Fencing: Fenced
- Has view: Yes
- View description: Mountain(s), Hills, Plains View
Lot
- Size: 0.93 Acres
- Features: Cul-De-Sac, Native Plants, Abuts Private Open Space, Paved
Details
- Parcel number: R0228877
- Zoning: Res
- Special conditions: Private Owner
Construction
Type & style
- Home type: SingleFamily
- Property subtype: Single Family Residence
Materials
- Frame
- Roof: Composition
Condition
- New construction: No
- Year built: 1977
Utilities & green energy
- Electric: REA
- Gas: Xcel
- Sewer: Public Sewer
- Water: District
- Utilities for property: Natural Gas Available, Electricity Available, Cable Available, Satellite Avail, High Speed Avail
Green energy
- Energy efficient items: Southern Exposure
Community & HOA
Community
- Security: Fire Alarm
- Subdivision: Fossil Crest
HOA
- Has HOA: No
Location
- Region: Fort Collins
Financial & listing details
- Price per square foot: $278/sqft
- Tax assessed value: $681,200
- Annual tax amount: $3,071
- Date on market: 8/28/2024
- Listing terms: Cash,Conventional
- Exclusions: Garage freezer and Personal Property
- Electric utility on property: Yes
- Road surface type: Asphalt
Price history
| Date | Event | Price |
|---|---|---|
| 10/4/2024 | Sold | $751,000-6.1%$278/sqft |
Source:  IRES as distributed by MLS GRID #1017436 Report a problem IRES as distributed by MLS GRID #1017436 Report a problem | ||
| 9/19/2024 | Pending sale | $800,000$296/sqft |
Source:  REcolorado as distributed by MLS GRID #IR1017436 Report a problem REcolorado as distributed by MLS GRID #IR1017436 Report a problem | ||
| 8/28/2024 | Listed for sale | $800,000+196.4%$296/sqft |
Source: IRES as distributed by MLS GRID #1017436 Report a problem | ||
| 3/10/2003 | Sold | $269,900$100/sqft |
Source: Public Record Report a problem | ||
Public tax history
| Year | Property taxes | Tax assessment |
|---|---|---|
| 2025 | $4,320 +34.1% | $42,576 -1.8% |
| 2024 | $3,222 +38.8% | $43,362 -1% |
| 2023 | $2,321 -23.2% | $43,783 +41.1% |
| 2022 | $3,024 +8% | $31,025 -2.8% |
| 2021 | $2,802 -0.4% | $31,918 +8.9% |
| 2020 | $2,813 +22.1% | $29,316 -0.7% |
| 2019 | $2,304 | $29,520 +19.3% |
| 2018 | $2,304 | $24,739 |
| 2017 | $2,304 +0.3% | $24,739 +4.6% |
| 2016 | $2,296 +4.9% | $23,641 0% |
| 2015 | $2,189 +16.2% | $23,650 +17% |
| 2014 | $1,885 | $20,220 |
| 2013 | -- | $20,220 +12% |
| 2012 | -- | $18,050 |
| 2011 | -- | $18,050 -27.3% |
| 2010 | -- | $24,820 |
| 2009 | -- | $24,820 -0.3% |
| 2008 | -- | $24,900 |
| 2007 | -- | $24,900 -1.5% |
| 2006 | -- | $25,280 |
| 2005 | -- | $25,280 +5.7% |
| 2004 | -- | $23,920 +12.6% |
| 2002 | -- | $21,250 |
| 2001 | -- | $21,250 |
Find assessor info on the county website
Neighborhood: 80525
Nearby homes
- $844,4005 bd4 ba4.1k sqft6513 Fossil Crest Dr, Fort Collins, CO 80525Off Market
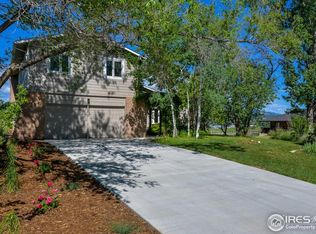
- $758,1003 bd2 ba1.2k sqft6522 Fossil Crest Dr, Fort Collins, CO 80525Off Market
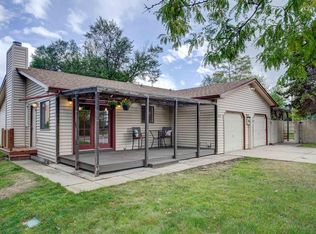
- $869,6004 bd7 ba3.8k sqft6512 Fossil Crest Dr, Fort Collins, CO 80525Off Market

- $--3 bd2 ba1.2k sqft6524 Fossil Crest Dr, Fort Collins, CO 80525Off Market
- $755,1005 bd4 ba3k sqft6508 Fossil Crest Dr, Fort Collins, CO 80525Off Market
- $936,7004 bd4 ba2.2k sqft6505 Fossil Crest Dr, Fort Collins, CO 80525Off Market
- $712,6004 bd2 ba2.5k sqft6504 Fossil Crest Dr, Fort Collins, CO 80525Off Market
- $--3 bd2 ba1k sqft6520 Fossil Crest Dr, Fort Collins, CO 80525Off Market
Nearby schools
GreatSchools rating
- 6/10Lopez Elementary SchoolGrades: PK-5Distance: 2.5 mi
- 6/10Webber Middle SchoolGrades: 6-8Distance: 2.4 mi
- 8/10Rocky Mountain High SchoolGrades: 9-12Distance: 3.6 mi
Schools provided by the listing agent
- Elementary: Lopez
- Middle: Webber
- High: Rocky Mountain
Source: IRES as distributed by MLS GRID. This data may not be complete. We recommend contacting the local school district to confirm school assignments for this home.
Get a cash offer in 3 minutes
Find out how much your home could sell for in as little as 3 minutes with a no-obligation cash offer.
Estimated market value
$791,200
Get a cash offer in 3 minutes
Find out how much your home could sell for in as little as 3 minutes with a no-obligation cash offer.
Estimated market value
$791,200
- Colorado
- Larimer County
- Fort Collins
- 80525
- 6509 Fossil Crest Dr
Nearby cities
Nearby neighborhoods
Nearby zip codes
Other Fort Collins Topics
