Skip main navigation
Off market
  • $417,900

    6509 Glenshaw Dr #6509, Glen Allen, VA 23059

    3beds
    1,636sqft
    Townhouse
    Built in 2000
    -- sqft lot
    $417,900 Zestimate®
    $255/sqft
    $2,365 Estimated rent

    Home value

    $417,900

    $397,000 - $439,000

    $2,365/mo

    Zestimate® history
    Loading
    Loading...

    Owner options

    List your home for rent

    $2,365/mo

    Rent Zestimate®

    Find your next renter with Zillow Rental Manager. Plus, with online applications, you can quickly screen prospective tenants – for free.

    Learn more

    $2,365/mo

    Rent Zestimate®

    Refinance and save

    $2,500/mo

    Est. payment

    Refinancing to a lower rate could help reduce your monthly payments and save thousands over the life of the loan.

    See today's rates

    $2,500/mo

    Est. payment

    Explore your selling options

    Work with a Zillow partner agent

    Leverage their expertise and Zillow's premium Showcase listings to get your home seen by more buyers.

    Get started

    List with your own agent

    Get your home in front of millions of buyers by listing it on Zillow.

    Learn how to do it

    Sell it yourself

    Take full control of how buyers see your home on Zillow by listing For Sale by Owner (FSBO).

    List your home

    What's special

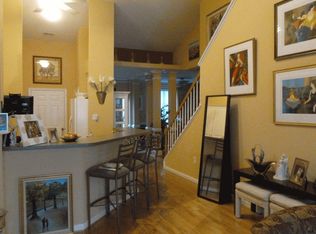
    Like new Townhome in Courtland @ Wyndham with a Master Suite and second Bedroom on the first level! Fall in love with this open floor plan the Dining area and Family Room with vaulted ceilings, ceiling fan, lots of windows and a gas fireplace. Large vaulted Kitchen with granite counter tops, breakfast bar, pendent and recessed lights, stainless steel appliances and a pantry. The Master Bedroom with a large walk-in-closet, tray ceilings, ceiling fan and a remodeled Master Bathroom with raised double vanity cabinets, tile floors and a glass enclosed shower with tile surround. Additional 2nd floor Bedroom with a double door closet and located near a full bathroom also recently updated. The second level consists of large 3rd Bedroom with carpet and a ceiling fan that can be used as a Office or Craft Room. More great features includes a 1st floor Laundry Room, laminate wood floors, 9 foot ceilings, Foyer with decorative moldings, 2-Car Garage with storage room and door opener, aggregate front covered porch and rear patio. Enjoy the low maintenance living this community offers you along with the wonderful amenities to include tennis, exercise room, clubhouse and a swimming pool.

    This property is not currently displayed as for sale or rent on Zillow. This may be different from what's on other websites or public sources.

    Facts & features

    Interior

    Bedrooms & bathrooms
    • Bedrooms: 3
    • Bathrooms: 2
    • Full bathrooms: 2
    Heating
    • Forced air, Gas
    Cooling
    • Central
    Appliances
    • Included: Dishwasher
    Features
    • Flooring: Tile, Laminate
    • Attic: Access Panel
    Interior area
    • Total interior livable area: 1,636 sqft

    Property

    Features
    • Exterior features: Vinyl
    Lot
    • Size: 4,055 Square Feet
    Details
    • Parcel number: 7397768972

    Construction

    Type & style
    • Home type: Condo
    • Property subtype: Townhouse
    Materials
    • Roof: Other
    Condition
    • Year built: 2000

    Utilities & green energy

    • Sewer: Public Sewer

    Community & HOA

    Location
    • Region: Glen Allen

    Financial & listing details

    • Price per square foot: $255/sqft

    Price history

    DateEventPrice
    7/30/2021Sold$351,000+9.7%$215/sqft
    Source: CVRMLS #2119051 Report a problem
    7/12/2021Pending sale$320,000$196/sqft
    Source: CVRMLS #2119051 Report a problem
    7/8/2021Listed for sale$320,000+12.3%$196/sqft
    Source: CVRMLS #2119051 Report a problem
    8/11/2017Sold$285,000$174/sqft
    Source: CVRMLS #1726831 Report a problem
    7/23/2017Pending sale$285,000$174/sqft
    Source: RE/MAX COMMONWEALTH #1726831 Report a problem
    7/22/2017Listed for sale$285,000+12.6%$174/sqft
    Source: RE/MAX Commonwealth #1726831 Report a problem
    2/18/2016Listing removed$253,000$155/sqft
    Source: Long & Foster REALTORS #1209041 Report a problem
    2/15/2016Listed for sale$253,000$155/sqft
    Source: Long & Foster REALTORS #1209041 Report a problem
    1/1/2015Sold$253,000$155/sqft
    Source: Long & Foster Broker Feed #1209041_1 Report a problem
    5/17/2012Sold$253,000$155/sqft
    Source: CVRMLS #1209041 Report a problem

    Public tax history

    Tax history is unavailable.
    Find assessor info on the county website

    Neighborhood: Wyndham

    Nearby schools

    GreatSchools rating
    Schools provided by the listing agent
    • Elementary: Shady Grove
    • Middle: Short Pump
    • High: Deep Run

    Source: The MLS. This data may not be complete. We recommend contacting the local school district to confirm school assignments for this home.

    Get a cash offer in 3 minutes
    Find out how much your home could sell for in as little as 3 minutes with a no-obligation cash offer.
    Estimated market value
    $417,900
    Get a cash offer in 3 minutes
    Find out how much your home could sell for in as little as 3 minutes with a no-obligation cash offer.
    Estimated market value
    $417,900