Skip main navigation
Off market
  • $445,600

    6509 Grey Oaks Ct, Louisville, KY 40291

    3beds
    2,191sqft
    SingleFamily
    Built in 2005
    8,999 Square Feet Lot
    $445,600 Zestimate®
    $203/sqft
    $2,723 Estimated rent

    Home value

    $445,600

    $423,000 - $468,000

    $2,723/mo

    Zestimate® history
    Loading
    Loading...

    Owner options

    List your home for rent

    $2,723/mo

    Rent Zestimate®

    Find your next renter with Zillow Rental Manager. Plus, with online applications, you can quickly screen prospective tenants – for free.

    Learn more

    $2,723/mo

    Rent Zestimate®

    Refinance and save

    $2,764/mo

    Est. payment

    Refinancing to a lower rate could help reduce your monthly payments and save thousands over the life of the loan.

    See today's rates

    $2,764/mo

    Est. payment

    Explore your selling options

    Work with a Zillow partner agent

    Leverage their expertise and Zillow's premium Showcase listings to get your home seen by more buyers.

    Get started

    List with your own agent

    Get your home in front of millions of buyers by listing it on Zillow.

    Learn how to do it

    Sell it yourself

    Take full control of how buyers see your home on Zillow by listing For Sale by Owner (FSBO).

    List your home

    What's special

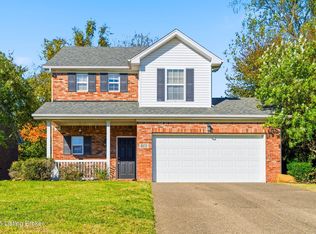
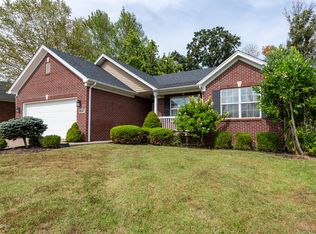
    This fantastic brick ranch was once the model home for this community. You will appreciate the well thought out floor plan with the master on a separate side of the house than the other bedrooms. The spacious property offers three bedrooms on the main floor, with a bonus room that can be used as a home office, den or fourth bedroom. In addition to the abundance of space on the main floor, the basement has been finished to include a great room with a wet bar and possible fifth bedroom complete with a large closet and a large amount of unfinished storage space. The master bedroom with ensuite provides peace and serenity for a great night of sleep a classic bay window. The master also offers a massive walk-in closet, soaking tub and separate shower. The open floor plan allows you to admire the top of the line maple cabinets and granite countertops with upgraded crown molding. The amazing layout isn't the only fantastic aspect of this one of a kind home, the entry foyer features ceramic tile with vaulted ceilings that extend throughout the dining room, kitchen and great room. The backyard was made for entertaining. You will enjoy the privacy of the fence and wooded area behind your home perfect for enjoying lazy weekends laying by the pool or gathering family and friends to grill out and relax under the covered patio. Welcome Home!!

    This property is not currently displayed as for sale or rent on Zillow. This may be different from what's on other websites or public sources.

    Facts & features

    Interior

    Bedrooms & bathrooms
    • Bedrooms: 3
    • Bathrooms: 3
    • Full bathrooms: 3
    Heating
    • Forced air, Gas
    Cooling
    • Central
    Features
    • Flooring: Other
    • Basement: Partially finished
    • Has fireplace: Yes
    Interior area
    • Total interior livable area: 2,191 sqft
    • Finished area below ground: 0.00

    Property

    Parking
    • Total spaces: 2
    • Parking features: Garage - Attached
    Features
    • Patio & porch: Deck
    • Exterior features: Brick
    • Pool features: In Ground
    • Fencing: Wood
    Lot
    • Size: 8,999 Square Feet
    • Features: Cul-de-Sac
    • Land development status: Completed
    Details
    • Additional structures: Garage(s)
    • Parcel number: 22374901100000
    • Wooded area: 0

    Construction

    Type & style
    • Home type: SingleFamily
    • Architectural style: Ranch
    Materials
    • Wood
    • Roof: Composition
    Condition
    • Construction Complete
    • Year built: 2005

    Utilities & green energy

    • Gas: Fuel:Natural
    • Sewer: Public Sewer
    • Water: Public
    • Utilities for property: Natural Gas Connected, Water Connected, Sewer Connected

    Community & HOA

    Location
    • Region: Louisville

    Financial & listing details

    • Price per square foot: $203/sqft
    • Tax assessed value: $455,330
    • Annual tax amount: $5,104

    Price history

    DateEventPrice
    7/21/2020Sold$319,000-4.8%$146/sqft
    Source: Metro Search Inc. LLC DBA Apex MLS #1552522 Report a problem
    6/21/2020Pending sale$335,000$153/sqft
    Source: Keller Williams Realty- Louisville #1552522 Report a problem
    4/21/2020Price change$335,000-2.9%$153/sqft
    Source: Keller Williams Realty- Louisville #1552522 Report a problem
    2/6/2020Listed for sale$345,000$157/sqft
    Source: Keller Williams Realty- Louisville #1552522 Report a problem

    Public tax history

    YearProperty taxesTax assessment
    2025$5,104 -2.1%$455,330
    2024$5,214 +34.3%$455,330 +38.2%
    2023$3,882 -0.3%$329,510
    2022$3,895 -2.9%$329,510 +3.3%
    2021$4,011 +25.4%$319,000 +2.6%
    2020$3,198 $311,010
    2019$3,198 +9.3%$311,010
    2018$2,927 $311,010
    2017$2,927 +18.6%$311,010 +26.1%
    2013$2,467 $246,720
    2011$2,467 +2.8%$246,720 +2.8%
    2010$2,400 $240,000
    2009$2,400 $240,000 -7.3%
    2007-- $258,990 +45.6%
    2006-- $177,900
    Find assessor info on the county website

    Neighborhood: Fern Creek

    Nearby schools

    GreatSchools rating
    Get pre-qualified for a loan
    At Zillow Home Loans, we can pre-qualify you in as little as 5 minutes with no impact to your credit score.

    An equal housing lender. NMLS #10287.

    Sell for more on Zillow
    Get a Zillow Showcase℠ listing at no additional cost and you could sell for .
    $445,600
    2% more
    +$8,912
    With Zillow Showcase(estimated)
    $454,512