OPEN HOUSE SUN. 8/23 12-1:30P. Welcome to this spacious 4-bedroom, 2-full-bath home offering plenty of room for family and everyday living. New lighting and freshly painted throughout, this home features a bright and comfortable layout with a large living room and generous living spaces designed to fit today's lifestyle. The lower level has a full bathroom and an extra large family room that is perfect for movie nights and family time. A walkout slider leads to a private patio and fenced backyard that backs up to Haverhill Park, close to miles of paved walking paths. The extra-deep 2-car garage provides plenty of room for vehicles, storage, bikes, etc.. RESERVED: Washer/Dryer
Pending
$294,900
6509 Hampton St, Portage, MI 49024
4beds
1,979sqft
Single Family Residence
Built in 1965
8,276 Square Feet Lot
$-- Zestimate®
$149/sqft
$-- HOA
What's special
Fenced backyardExtra large family roomWalkout sliderFreshly painted throughoutGenerous living spacesPrivate patioBright and comfortable layout
- 48 days
- 547
- 56
Zillow last checked:
Listing updated:
Listed by:
Joe Taylor 269-998-2935,
Evenboer Walton, REALTORS 269-324-4852,
Jason Reicherts 269-760-3096,
Evenboer Walton, REALTORS
Source: MichRIC,MLS#: 26038860
Facts & features
Interior
Bedrooms & bathrooms
- Bedrooms: 4
- Bathrooms: 2
- Full bathrooms: 2
Dining room
- Description: Formal
Heating
- Forced Air
Cooling
- Central Air
Appliances
- Included: Dishwasher, Microwave, Range, Refrigerator
- Laundry: Electric Dryer Hookup, Laundry Room, Lower Level, Washer Hookup
Features
- Ceiling Fan(s), Eat-in Kitchen, Pantry
- Flooring: Carpet, Ceramic Tile, Wood
- Windows: Replacement, Insulated Windows
- Basement: Partial,Walk-Out Access
- Number of fireplaces: 1
- Fireplace features: Family Room
Interior area
- Total structure area: 1,335
- Total interior livable area: 1,979 sqft
- Finished area below ground: 0
Property
Parking
- Total spaces: 2
- Parking features: Attached, Garage Door Opener
- Garage spaces: 2
Features
- Stories: 2
Lot
- Size: 8,276 Square Feet
- Dimensions: 70 x 120
- Features: Level, Sidewalk, Shrubs/Hedges
Details
- Additional structures: Shed(s)
- Parcel number: 1017242100
- Zoning description: Res
Construction
Type & style
- Home type: SingleFamily
- Property subtype: Single Family Residence
Materials
- Brick, Vinyl Siding
- Roof: Composition,Shingle
Condition
- New construction: No
- Year built: 1965
Utilities & green energy
- Sewer: Public Sewer, Storm Sewer
- Water: Public
- Utilities for property: Natural Gas Available, Electricity Available, Cable Available, Natural Gas Connected, Cable Connected
Community & HOA
Location
- Region: Portage
Financial & listing details
- Price per square foot: $149/sqft
- Tax assessed value: $98,371
- Annual tax amount: $4,344
- Date on market: 8/14/2026
- Listing terms: Cash,FHA,VA Loan,Conventional
- Electric utility on property: Yes
- Road surface type: Paved
Estimated market value
Not available
Estimated sales range
Not available
$2,347/mo
Price history
| Date | Event | Price |
|---|---|---|
| 8/21/2026 | Pending sale | $294,900$149/sqft |
Source:  MichRIC #26038860 Report a problem MichRIC #26038860 Report a problem | ||
| 8/14/2026 | Listed for sale | $294,900$149/sqft |
Source: MichRIC #26038860 Report a problem | ||
| 8/8/2026 | Pending sale | $294,900$149/sqft |
Source: MichRIC #26038860 Report a problem | ||
| 7/28/2026 | Listed for sale | $294,900$149/sqft |
Source: MichRIC #26038860 Report a problem | ||
Public tax history
Tax history is unavailable.
Monthly payment
Est. payment
Payment breakdown
Explore the cost of this home by adjusting the details. Changes won't be saved.Climate risks
Neighborhood: 49024
Similar homes
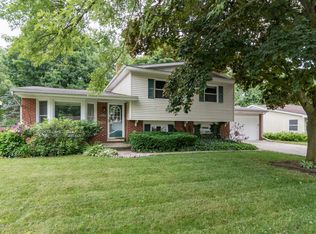
- $295,0003 bd2 ba1.9k sqft6320 Hampton St, Portage, MI 49024For Sale

 MLS ID #26039917, Gloria Royal, ERA Reardon Realty. MichRIC
 - $275,0004 bd2 ba2.1k sqft1916 Romence Rd, Portage, MI 49024For Sale
 MLS ID #26041015, Ron D Ekema, RE/MAX Advantage. MichRIC
 - $--4 bd3 ba1.9k sqft6125 Marlow St, Portage, MI 49024Auction
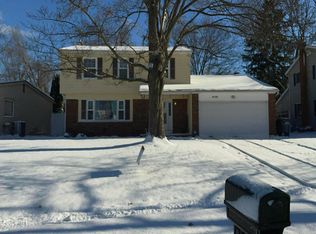 Auction.com 2
 - $289,0003 bd1 ba1.2k sqft213 Schuring Rd, Portage, MI 49024For Sale
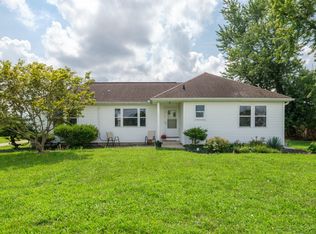 MLS ID #26044565, Kerry L Keefer Fischer, Five Star Real Estate. MichRIC
 - $300,0004 bd2 ba1.9k sqft7081 E N Ave, Kalamazoo, MI 49048For SaleMLS ID #26048368, Leah L Dekema, Strong Properties, LLC. MichRIC
- $239,0003 bd1 ba1k sqft235 Connecticut Dr, Portage, MI 49024For SaleMLS ID #26048722, Shana N Pflibsen, Lakes & Country Real Estate Inc. MichRIC
- $269,5003 bd2 ba2.4k sqft7332 Quail St, Portage, MI 49024For Sale
 MLS ID #20261026322, Michael J Krausman, Luxury Living Real Estate. Realcomp II
 - $240,0004 bd2 ba1.5k sqft8237 Lovers Ln, Portage, MI 49002For SaleMLS ID #26048557, Janice L Allen, Jaqua, REALTORS. MichRIC
- $249,0003 bd2 ba1.5k sqft203 Schuring Rd, Portage, MI 49024For SaleMLS ID #26044554, Kerry L Keefer Fischer, Five Star Real Estate. MichRIC
- $325,0004 bd3 ba2k sqft2511 Glenwood Dr, Kalamazoo, MI 49008For SaleMLS ID #26048071, Ryan Rider, Berkshire Hathaway HomeServices MI. MichRIC
- $315,0003 bd2 ba2.4k sqft408 Evelyn Ave, Kalamazoo, MI 49001For SaleMLS ID #26048200, Rick Berner, Berner Real Estate. MichRIC
- $275,0003 bd2 ba1.2k sqft4342 Old Colony Rd, Kalamazoo, MI 49008For SaleMLS ID #26039197, Steve M Schreuder, Jaqua, REALTORS. MichRIC
- $265,0003 bd2 ba1.3k sqft3908 Grand Prairie Rd, Kalamazoo, MI 49006For SaleMLS ID #26048329, Summer LaBonte, eXp Realty. MichRIC
- $225,0003 bd1 ba990 sqft4305 Cedarcrest Ave, Portage, MI 49024For SaleMLS ID #26042700, Houston Sanders MTP Group, Real Broker LLC. MichRIC
- $325,0003 bd2 ba2k sqft8374 W Q Ave, Mattawan, MI 49071For SaleMLS ID #26040126, Matt Mulder, eXp Realty LLC. MichRIC
- $292,5003 bd2 ba2k sqft2224 La Cross St, Kalamazoo, MI 49006For SaleMLS ID #26039661, Jessica Smith, Michigan Lifestyle Properties. MichRIC
- $254,9003 bd1 ba1.7k sqft929 Bacon Ave, Portage, MI 49002For SaleMLS ID #26042822, Kyle J McMaster, Five Star Real Estate-Portage. MichRIC
- $269,9004 bd3 ba1.3k sqft1021 Farrell Ave, Kalamazoo, MI 49006For SaleMLS ID #26031241, Matt Mulder, eXp Realty LLC. MichRIC
- $224,9003 bd1 ba1.1k sqft4250 Pembrook St, Kalamazoo, MI 49008For SaleMLS ID #26048476, Jake VanDeWalker, Bellabay Realty, LLC. MichRIC
- $315,0003 bd2 ba1.2k sqft5482 Lindenwood St, Kalamazoo, MI 49004For SaleMLS ID #26048460, Nic S Losiewski, eXp Realty LLC. MichRIC
