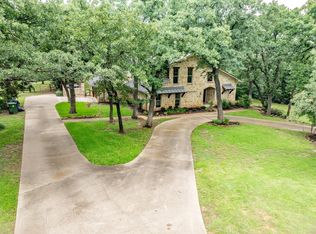
Tucked beneath a canopy of mature trees on a beautifully landscaped .98-acre lot, this fully remodeled ranch-style home offers privacy, character, and elevated indoor-outdoor living with no HOA. A circular drive and double front doors create an inviting arrival, while thoughtfully placed accent lighting highlights the heavily treed property and creates incredible ambiance after dark.
Inside, rich hardwood floors, custom cabinetry, decorative lighting, and thoughtfully selected finishes carry throughout the home. The beautifully updated kitchen features commercial-grade appliances, quartz countertops, generous storage, and custom details designed for both everyday living and entertaining. Roman shade window treatments, shiplap ceiling detail, a brick accent wall, and custom-built bar add warmth and distinctive character, while the open-concept floor plan creates a natural gathering space.
The home offers three spacious bedrooms, each with its own private en suite bath, walk-in closet, and custom built-in storage, providing exceptional comfort and privacy for both owners and guests. Outside, an expansive covered living area with motorized screens extends the home's entertaining space and provides a comfortable place to relax year-round while enjoying the peaceful, tree-filled setting.
With nearly an acre, mature trees, extensive renovations, custom finishes, and no HOA, this property offers a rare combination of refined yet comfortable living with room to breathe. Enjoy excellent schools, rolling hills perfect for walking, and a convenient location close to everything, while still feeling tucked away from the rest of the world.
Sold
Price Unknown
6509 Hillcrest Rd, Flower Mound, TX 75022
3beds
2,635sqft
Single Family Residence
Built in 1984
0.98 Acres Lot
$844,000 Zestimate®
$--/sqft
$4,080 Estimated rent
Home value
$844,000
$802,000 - $886,000
$4,080/mo
Zestimate® history
Owner options
List your home for rent
$4,080/mo
Rent Zestimate®
Find your next renter with Zillow Rental Manager. Plus, with online applications, you can quickly screen prospective tenants – for free.
$4,080/mo
Rent Zestimate®
Refinance and save
Refinancing to a lower rate could help reduce your monthly payments and save thousands over the life of the loan.
Explore your selling options
Work with a Zillow partner agent
Leverage their expertise and Zillow's premium Showcase listings to get your home seen by more buyers.
Get startedList with your own agent
Get your home in front of millions of buyers by listing it on Zillow.
Learn how to do itSell it yourself
Take full control of how buyers see your home on Zillow by listing For Sale by Owner (FSBO).
List your homeWhat's special
Rich hardwood floorsOpen-concept floor planCustom built-in storageCustom-built barThree spacious bedroomsNearly an acreQuartz countertops
Zillow last checked:
Listing updated:
Listed by:
Heather Vancuren 0531716 940-294-6916,
MAGNOLIA REALTY 940-294-6916
Bought with:
Patti Fuller, 0812777
MAGNOLIA REALTY
Source: NTREIS,MLS#: 21367606
Facts & features
Interior
Bedrooms & bathrooms
- Bedrooms: 3
- Bathrooms: 4
- Full bathrooms: 3
- 1/2 bathrooms: 1
Primary bedroom
- Features: En Suite Bathroom, Fireplace, Walk-In Closet(s)
- Level: First
- Dimensions: 17 x 14
Bedroom
- Level: First
- Dimensions: 10 x 10
Bedroom
- Features: Walk-In Closet(s)
- Level: First
- Dimensions: 16 x 13
Primary bathroom
- Features: Built-in Features, Dual Sinks, En Suite Bathroom, Garden Tub/Roman Tub, Separate Shower
- Level: First
- Dimensions: 12 x 9
Bonus room
- Features: Built-in Features
- Level: First
- Dimensions: 12 x 12
Dining room
- Level: First
- Dimensions: 10 x 9
Kitchen
- Features: Breakfast Bar, Built-in Features, Kitchen Island, Pantry, Walk-In Pantry
- Level: First
- Dimensions: 14 x 13
Living room
- Features: Fireplace
- Level: First
- Dimensions: 15 x 14
Office
- Features: Built-in Features
- Level: First
- Dimensions: 10 x 10
Utility room
- Features: Built-in Features, Utility Room
- Level: First
- Dimensions: 8 x 6
Heating
- Central, Electric, Fireplace(s), Zoned
Cooling
- Central Air
Appliances
- Included: Built-In Gas Range, Built-In Refrigerator, Double Oven, Dishwasher, Electric Oven, Electric Water Heater, Disposal, Gas Range, Microwave, Water Softener, Vented Exhaust Fan, Warming Drawer, Water Purifier
- Laundry: Electric Dryer Hookup
Features
- Built-in Features, Decorative/Designer Lighting Fixtures, Kitchen Island, Multiple Master Suites, Open Floorplan, Pantry, Cable TV, Walk-In Closet(s), Wired for Sound
- Flooring: Carpet, Hardwood, Tile
- Windows: Skylight(s), Window Coverings
- Has basement: No
- Number of fireplaces: 2
- Fireplace features: Bedroom, Gas Log, Gas Starter, Masonry
Interior area
- Total interior livable area: 2,635 sqft
Property
Parking
- Total spaces: 2
- Parking features: Additional Parking, Circular Driveway, Concrete
- Attached garage spaces: 2
Features
- Levels: One
- Stories: 1
- Patio & porch: Covered
- Exterior features: Lighting, Outdoor Living Area, Private Yard, Rain Gutters
- Pool features: None
- Fencing: Back Yard,Cross Fenced
Lot
- Size: 0.98 Acres
- Features: Acreage, Back Yard, Interior Lot, Lawn, Many Trees
Details
- Additional structures: Shed(s)
- Parcel number: R10934
Construction
Type & style
- Home type: SingleFamily
- Architectural style: Ranch,Traditional,Detached
- Property subtype: Single Family Residence
Materials
- Board & Batten Siding, Brick, Wood Siding
- Foundation: Slab
- Roof: Composition
Condition
- Resale
- Year built: 1984
Utilities & green energy
- Sewer: Aerobic Septic
- Utilities for property: Septic Available, Cable Available
Community & HOA
Community
- Features: Putting Green
- Subdivision: Hidden Valley Country Estates
HOA
- Has HOA: No
Location
- Region: Flower Mound
Financial & listing details
- Tax assessed value: $764,946
- Annual tax amount: $11,402
- Date on market: 9/2/2026
- Cumulative days on market: 13 days
- Listing terms: Cash,Conventional,Other,VA Loan
- Exclusions: TVs, drapery, gym, hot tub,
Price history
| Date | Event | Price |
|---|---|---|
| 10/5/2026 | Sold | -- |
Source: NTREIS #21367606 Report a problem | ||
| 9/21/2026 | Pending sale | $850,000$323/sqft |
Source: NTREIS #21367606 Report a problem | ||
| 9/8/2026 | Contingent | $850,000$323/sqft |
Source: NTREIS #21367606 Report a problem | ||
| 9/2/2026 | Listed for sale | $850,000+107.6%$323/sqft |
Source: NTREIS #21367606 Report a problem | ||
| 12/4/2018 | Listing removed | $409,500$155/sqft |
Source: Keller Williams Realty Allen #13882710 Report a problem | ||
| 11/30/2018 | Pending sale | $409,500$155/sqft |
Source: Keller Williams Realty Allen #13882710 Report a problem | ||
| 8/29/2018 | Price change | $409,500-2.5%$155/sqft |
Source: Keller Williams Realty Allen #13882710 Report a problem | ||
| 8/7/2018 | Price change | $419,900-2.3%$159/sqft |
Source: Keller Williams Realty Allen #13882710 Report a problem | ||
| 7/5/2018 | Listed for sale | $429,900$163/sqft |
Source: Keller Williams Realty Allen #13882710 Report a problem | ||
Public tax history
| Year | Property taxes | Tax assessment |
|---|---|---|
| 2025 | $9,230 +3.9% | $674,274 +10% |
| 2024 | $8,883 +10.6% | $612,976 +10% |
| 2023 | $8,030 -7.4% | $557,251 +10% |
| 2022 | $8,675 +1.7% | $506,592 +10% |
| 2021 | $8,534 +6.4% | $460,538 +10% |
| 2020 | $8,020 +1% | $418,848 +0.6% |
| 2019 | $7,943 +24.6% | $416,266 +4.3% |
| 2018 | $6,373 +3.2% | $399,026 +5.6% |
| 2017 | $6,178 | $377,822 +5.2% |
| 2016 | $6,178 +0.4% | $359,202 +3.1% |
| 2015 | $6,155 | $348,397 +7.2% |
| 2014 | $6,155 | $325,067 +10% |
| 2013 | $6,155 | $295,515 -2.5% |
| 2012 | -- | $303,072 +6.6% |
| 2011 | -- | $284,416 -5.9% |
| 2010 | -- | $302,144 +3% |
| 2009 | -- | $293,290 +0.5% |
| 2007 | $6,530 +19.5% | $291,867 +25.6% |
| 2006 | $5,465 +8.3% | $232,349 +8.3% |
| 2005 | $5,044 | $214,564 +1.4% |
| 2004 | -- | $211,668 +4.2% |
| 2003 | -- | $203,168 +73.7% |
| 2002 | -- | $116,989 -48.7% |
| 2001 | -- | $228,176 |
Find assessor info on the county website
Neighborhood: 75022
Nearby homes
- $--4 bd3 ba2.9k sqft6501 Hillcrest Rd, Flower Mound, TX 75022Sold
- $1,145,3004 bd4 ba3.3k sqft6513 Hillcrest Rd, Flower Mound, TX 75022Off Market

- $980,6004 bd2 ba3.6k sqft6504 Meadowcrest Ln, Flower Mound, TX 75022Off Market
- $712,600-- bd2 ba2.8k sqft6504 Hillcrest Rd, Flower Mound, TX 75022Off Market
- $635,5004 bd2 ba2.5k sqft6508 Hillcrest Rd, Flower Mound, TX 75022Off Market
- $716,0003 bd2 ba2.8k sqft6500 Meadowcrest Ln, Flower Mound, TX 75022Off Market
- $687,600-- bd2 ba2.4k sqft6508 Meadowcrest Ln, Flower Mound, TX 75022Off Market
- $692,6003 bd3 ba2.5k sqft6500 Hillcrest Rd, Flower Mound, TX 75022Off Market
Nearby schools
GreatSchools rating
- 9/10Liberty Elementary SchoolGrades: PK-5Distance: 1.8 mi
- 10/10McKamy Middle SchoolGrades: 6-8Distance: 3.4 mi
- 9/10Flower Mound High SchoolGrades: 9-12Distance: 2.9 mi
Schools provided by the listing agent
- Elementary: Liberty
- Middle: Mckamy
- High: Flower Mound
- District: Lewisville ISD
Source: NTREIS. This data may not be complete. We recommend contacting the local school district to confirm school assignments for this home.
Get a cash offer in 3 minutes
Find out how much your home could sell for in as little as 3 minutes with a no-obligation cash offer.
Estimated market value
$844,000
Get a cash offer in 3 minutes
Find out how much your home could sell for in as little as 3 minutes with a no-obligation cash offer.
Estimated market value
$844,000
- Texas
- Denton County
- Flower Mound
- 75022
- 6509 Hillcrest Rd
