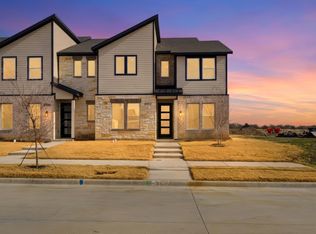
Lakefront Luxe 7BR/6BA Home with Pool & Hot Tub
Welcome to your dream lakefront getaway in Rowlett, Texas! This stunning 7-bedroom, 6-bath home is designed for unforgettable family vacations and group retreats. Enjoy panoramic water views, a private pool, and an 8-seater outdoor hot tub all set against the peaceful backdrop of the lake. Take a relaxing kayak ride straight from the backyard or unwind in the sauna after a day of fun in the sun.
Bedrooms & Bathrooms
Primary Bedroom: King bed + ensuite bathroom with sauna
Bedroom 2: King bed + ensuite bathroom
Bedroom 3: Queen bed
Bedroom 4: Twin-over-Queen bunk bed
Bedroom 5: Queen-over-Queen bunk bed
Bedroom 6: Queen bed
Bedroom 7: Twin sofa bed
4 full bathrooms + 2 half bathrooms
Key Features
Private pool & 8-seater hot tub with lake views
Direct lake access for kayaking and outdoor fun
Sauna in the primary ensuite
Media/game room and 2nd-floor terrace
Fully equipped kitchen and open-concept living areas
High-speed Wi-Fi, washer/dryer, linens & towels provided
Pet-friendly and no smoking inside the property
Neighborhood
Nestled in a peaceful lakeside community in Rowlett, this home offers serenity and convenience. The quiet streets and friendly neighbors make for a relaxing environment, ideal for walking or enjoying the outdoors.
Whether you're planning a peaceful retreat or an adventure-filled getaway, this lakefront home has everything you need for the perfect stay. Luxury, comfort, and breathtaking views all in one place.
The monthly rent is based on a 12-month lease with the home offered unfurnished. However, the property is currently fully furnished and equipped, and it can also be rented in this condition, either for a 12-month lease or a shorter-term arrangement if needed. If you require this, don't hesitate to get in touch with us to be quoted the monthly rent according to your specific needs.
The listed price includes only 2 utilities, hot tub weekly cleaning and landscaping. We can also offer another rate for a monthly rent with all utilities included non-capped.
House for rent
Single family residence
Available now
Dogs OK
Air conditioner, central air
In unit laundry
Attached garage parking
Forced air
What's special
Lakefront getawayPrivate poolBreathtaking viewsQuiet streetsFully equipped kitchenPanoramic water views
- 8 days |
- -- |
- -- |
Zillow last checked:
Listing updated:
Travel times
Facts & features
Interior
Bedrooms & bathrooms
- Bedrooms: 7
- Bathrooms: 5
- Full bathrooms: 5
Heating
- Forced Air
Cooling
- Air Conditioner, Central Air
Appliances
- Included: Dishwasher, Dryer, Freezer, Microwave Oven, Oven, Refrigerator, Washer
- Laundry: In Unit
Features
- Flooring: Hardwood
- Furnished: Yes
Interior area
- Total interior livable area: 2,800 sqft
Property
Parking
- Parking features: Attached, Garage
- Has attached garage: Yes
- Details: Contact manager
Features
- Exterior features: Barbecue, Fire Pit, Kayak, Outdoor Dining Area
- Has water view: Yes
- Water view: Waterfront
- On waterfront: Yes
Lot
- Features: Back Yard, Waterfront
Details
- Additional structures: Garage(s)
- Parcel number: 44013500070170000
Construction
Type & style
- Home type: SingleFamily
- Property subtype: Single Family Residence
Community & HOA
Community
- Features: Lake
Location
- Region: Rowlett
Financial & listing details
- Lease term: 1 Year
Nearby apartments for rent
Price history
| Date | Event | Price |
|---|---|---|
| 10/2/2026 | Listed for rent | $9,000-54.2%$3/sqft |
Source: Zillow Rentals Report a problem | ||
| 10/2/2026 | Listing removed | $19,630$7/sqft |
Source: Zillow Rentals Report a problem | ||
| 10/1/2026 | Price change | $19,630+0.9%$7/sqft |
Source: Zillow Rentals Report a problem | ||
| 9/29/2026 | Price change | $19,452+1.1%$7/sqft |
Source: Zillow Rentals Report a problem | ||
| 9/28/2026 | Price change | $19,232+1.6%$7/sqft |
Source: Zillow Rentals Report a problem | ||
| 9/26/2026 | Listed for rent | $18,934+110.4%$7/sqft |
Source: Zillow Rentals Report a problem | ||
| 9/14/2026 | Listing removed | $9,000$3/sqft |
Source: Zillow Rentals Report a problem | ||
| 8/24/2026 | Listed for rent | $9,000$3/sqft |
Source: Zillow Rentals Report a problem | ||
| 12/11/2025 | Listing removed | $9,000$3/sqft |
Source: Zillow Rentals Report a problem | ||
| 11/8/2025 | Price change | $9,000+12.5%$3/sqft |
Source: Zillow Rentals Report a problem | ||
| 11/7/2025 | Listed for rent | $8,000$3/sqft |
Source: Zillow Rentals Report a problem | ||
| 9/26/2024 | Sold | -- |
Source: NTREIS #20627298 Report a problem | ||
| 7/9/2024 | Pending sale | $599,000$214/sqft |
Source: NTREIS #20627298 Report a problem | ||
| 7/3/2024 | Listed for sale | $599,000$214/sqft |
Source:  Ebby Halliday Realtors #20627298 Report a problem Ebby Halliday Realtors #20627298 Report a problem | ||
| 7/3/2024 | Contingent | $599,000$214/sqft |
Source: NTREIS #20627298 Report a problem | ||
| 6/6/2024 | Listed for sale | $599,000$214/sqft |
Source: Ebby Halliday Realtors #20627298 Report a problem | ||
| 6/6/2024 | Contingent | $599,000$214/sqft |
Source: NTREIS #20627298 Report a problem | ||
| 6/1/2024 | Price change | $599,000+20%$214/sqft |
Source: NTREIS #20627298 Report a problem | ||
| 5/25/2024 | Listed for sale | $499,000$178/sqft |
Source: NTREIS #20627298 Report a problem | ||