CUSTOME BUILT IN 2007, THIS ACADIAN STYLE HOME WAS DESIGNED WITH CUSTOM MILWORK, SPANISH CEDAR CUSTOM FRONT DOOR AND RECLAIMED ANTIQUE HEART PINE HARDWOOD FLOORS! HEATED, SALTWATER POOL AND ATTACHED 2 CAR GARAGE OFF OF ALLEY! MASTER BEDROOM IS DOWNSTAIRS WITH 3 BEDROOMS UPSTAIRS! LANDING OFF OF UPSTAIRS BEDROOMS CAN BE USED AS A STUDY ROOM, COMPUTER ROOM, EXTRA DEN~ WHOLE HOUSE GAS GENERATOR WITH SERVICE CONTRACT! OPERABLE FRONT PORCH SHUTTERS! 2 BLOCKS FROM HARRISON AVE WHERE YOU CAN WALK TO NUMEROUS SCHOOLS, RESTAURANTS, SHOPPING, GROCERIES AND SO MUCH MORE! THIS HOME IS A MUST SEE!
Closed
Price Unknown
6509 Marshall Foch St, New Orleans, LA 70124
4beds
2,850sqft
Single Family Residence
Built in 2007
6,100 Square Feet Lot
$691,900 Zestimate®
$--/sqft
$3,891 Estimated rent
Home value
$691,900
$643,000 - $747,000
$3,891/mo
Zestimate® history
Owner options
List your home for rent
$3,891/mo
Rent Zestimate®
Find your next renter with Zillow Rental Manager. Plus, with online applications, you can quickly screen prospective tenants – for free.
$3,891/mo
Rent Zestimate®
Refinance and save
Refinancing to a lower rate could help reduce your monthly payments and save thousands over the life of the loan.
Explore your selling options
Work with a Zillow partner agent
Leverage their expertise and Zillow's premium Showcase listings to get your home seen by more buyers.
Get startedList with your own agent
Get your home in front of millions of buyers by listing it on Zillow.
Learn how to do itSell it yourself
Take full control of how buyers see your home on Zillow by listing For Sale by Owner (FSBO).
List your homeWhat's special
Zillow last checked:
Listing updated:
Listed by:
Amy Burke 504-234-3001,
KELLER WILLIAMS REALTY 455-0100
Bought with:
Norma Cannizzaro
RE/MAX Affiliates
Source: GSREIN,MLS#: 2467578
Facts & features
Interior
Bedrooms & bathrooms
- Bedrooms: 4
- Bathrooms: 4
- Full bathrooms: 3
- 1/2 bathrooms: 1
Primary bedroom
- Description: Flooring: Carpet
- Level: First
- Dimensions: 15.10 x 13.90
Bedroom
- Description: Flooring: Carpet
- Level: Second
- Dimensions: 12.2 x 10.6
Bedroom
- Description: Flooring: Carpet
- Level: Second
- Dimensions: 12.5 x 15
Bedroom
- Description: Flooring: Carpet
- Level: Second
- Dimensions: 12.3 x 11
Den
- Description: Flooring: Wood
- Level: First
- Dimensions: 23.60 x 19.89
Dining room
- Description: Flooring: Wood
- Level: First
- Dimensions: 12.74 x 15.23
Kitchen
- Description: Flooring: Wood
- Level: First
- Dimensions: 11.75 x 12.00
Laundry
- Description: Flooring: Tile
- Level: First
- Dimensions: 8.95 x 7.43
Other
- Description: Flooring: Wood
- Level: Second
- Dimensions: 12.6 x 12
Heating
- Central, Multiple Heating Units
Cooling
- Central Air, 2 Units
Appliances
- Included: Dishwasher, Microwave, Oven, Range, Refrigerator
Features
- Has fireplace: Yes
- Fireplace features: Gas
Interior area
- Total structure area: 3,680
- Total interior livable area: 2,850 sqft
Property
Parking
- Parking features: Attached, Garage, Two Spaces, Garage Door Opener
- Has garage: Yes
Features
- Levels: Two
- Stories: 2
- Pool features: In Ground, Salt Water
Lot
- Size: 6,100 Square Feet
- Dimensions: 50 x 122
- Features: City Lot, Rectangular Lot
Details
- Parcel number: 182
- Special conditions: None
Construction
Type & style
- Home type: SingleFamily
- Architectural style: Acadian
- Property subtype: Single Family Residence
Materials
- HardiPlank Type
- Foundation: Raised
- Roof: Shingle
Condition
- Excellent
- Year built: 2007
Utilities & green energy
- Electric: Generator
- Sewer: Public Sewer
- Water: Public
Community & HOA
HOA
- Has HOA: No
Location
- Region: New Orleans
Financial & listing details
- Date on market: 9/16/2024
Price history
| Date | Event | Price |
|---|---|---|
| 11/7/2024 | Sold | -- |
Source:  GSREIN #2467578 Report a problem GSREIN #2467578 Report a problem | ||
| 9/29/2024 | Contingent | $699,000$245/sqft |
Source: GSREIN #2467578 Report a problem | ||
| 9/16/2024 | Listed for sale | $699,000$245/sqft |
Source: GSREIN #2467578 Report a problem | ||
| 12/22/2014 | Sold | -- |
Source: GSREIN #1010295 Report a problem | ||
Public tax history
Tax history is unavailable.
Neighborhood: Lakeview
Nearby homes
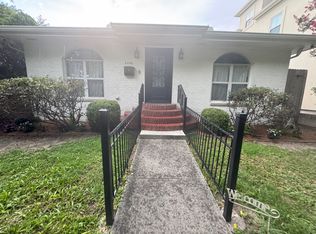
- $418,7003 bd2 ba2.2k sqft6500 Marshall Foch St, New Orleans, LA 70124Off Market
- $413,2003 bd2 ba1.8k sqft6500 Marshal Foch St, New Orleans, LA 70124Off Market
- $--3 bd3 ba2k sqft6501 Marshal Foch St, New Orleans, LA 70124Sold
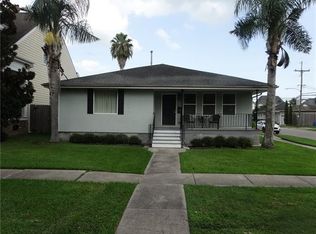
- $727,300-- bd-- ba3.4k sqft6508 Marshal Foch St, New Orleans, LA 70124Off Market
- $--4 bd4 ba2.8k sqft6509 Marshal Foch St, New Orleans, LA 70124Sold
- $279,5002 bd2 ba1.1k sqft907 Lane St, New Orleans, LA 70124Off Market
- $532,2003 bd2 ba2.3k sqft6518 Marshal Foch St, New Orleans, LA 70124Off Market
- $210,2001 bd1 ba650 sqft876 Lane St, New Orleans, LA 70124Off Market
- $322,8002 bd2 ba1.3k sqft6478 Marshal Foch St, New Orleans, LA 70124Off Market
Nearby schools
GreatSchools rating
- 8/10Mary McLeod Bethune Elementary School of Literature & TechnologyGrades: PK-8Distance: 3.2 mi
- NAMcDonogh 35 College Preparatory SchoolGrades: 9-12Distance: 1.4 mi
- 7/10Benjamin Franklin Elementary Math And ScienceGrades: PK-8Distance: 5.9 mi
Schools provided by the listing agent
- Elementary: St Dominic
- Middle: St Dominic
- High: Mt Carmel
Source: GSREIN. This data may not be complete. We recommend contacting the local school district to confirm school assignments for this home.
Get a cash offer in 3 minutes
Find out how much your home could sell for in as little as 3 minutes with a no-obligation cash offer.
Estimated market value
$691,900
Get a cash offer in 3 minutes
Find out how much your home could sell for in as little as 3 minutes with a no-obligation cash offer.
Estimated market value
$691,900
- Louisiana
- Orleans Parish
- New Orleans
- 70124
- Lakeview
- 6509 Marshall Foch St
Nearby cities
Nearby neighborhoods
Nearby zip codes
Other New Orleans Topics
