Skip main navigation
Off market
  • $560,900

    6509 Marshall St, Lubbock, TX 79416

    5beds
    3,196sqft
    SingleFamily
    Built in 2013
    0.73 Acres Lot
    $560,900 Zestimate®
    $176/sqft
    $3,406 Estimated rent

    Home value

    $560,900

    $533,000 - $595,000

    $3,406/mo

    Zestimate® history
    Loading
    Loading...

    Owner options

    List your home for rent

    $3,406/mo

    Rent Zestimate®

    Find your next renter with Zillow Rental Manager. Plus, with online applications, you can quickly screen prospective tenants – for free.

    Learn more

    $3,406/mo

    Rent Zestimate®

    Refinance and save

    $3,709/mo

    Est. payment

    Refinancing to a lower rate could help reduce your monthly payments and save thousands over the life of the loan.

    See today's rates

    $3,709/mo

    Est. payment

    Explore your selling options

    Work with a Zillow partner agent

    Leverage their expertise and Zillow's premium Showcase listings to get your home seen by more buyers.

    Get started

    List with your own agent

    Get your home in front of millions of buyers by listing it on Zillow.

    Learn how to do it

    Sell it yourself

    Take full control of how buyers see your home on Zillow by listing For Sale by Owner (FSBO).

    List your home

    What's special

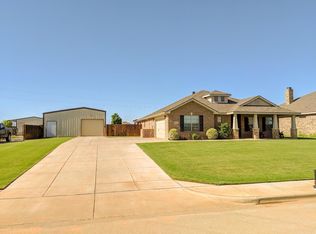
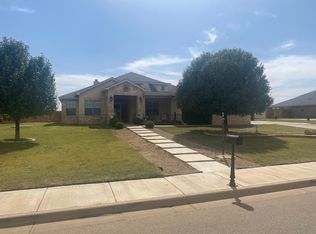
    Great Price Reduction ,Now Listed Below Tax Value !! Grand Covered entry with Impressive Elegant Brick and Stone Faade Desirable Estate Size Lot 32,171 sq. ft. with 3198 sq. ft. Home 5/3/2 with 30 x 20 Bricked Shop to match the Design of Home ENORMOUS amount of space and Upgrades! Bonus Room being used as 5th bedroom ,still floor space for 6th bedroom if needed .Soaring Ceilings ,Massive Rooms ,Stacked Crown Mouldings,Jack and Jill Bath ,Maple Cabinets Granite and marble throughout .R V Parking with connections . Camera Security system remains with home. Zero scape in the front requires no sprinkler system .Artificial Bermuda professionally installed 20 year warranty .Elegant outdoor lighting for entreating on the Wraparound Patio! Absolutely Stunning, What are you Waiting for? It's TIME to call this one HOME!

    This property is off market, which means it's not currently listed for sale or rent on Zillow. This may be different from what's available on other websites or public sources.

    Facts & features

    Interior

    Bedrooms & bathrooms
    • Bedrooms: 5
    • Bathrooms: 3
    • Full bathrooms: 3
    Features
    • Has fireplace: Yes
    Interior area
    • Total interior livable area: 3,196 sqft

    Property

    Parking
    • Parking features: Garage - Attached
    Lot
    • Size: 0.73 Acres
    Details
    • Parcel number: R316487

    Construction

    Type & style
    • Home type: SingleFamily
    Materials
    • masonry
    Condition
    • Year built: 2013

    Community & neighborhood

    Location
    • Region: Lubbock

    Other

    Other facts
    • MLS Origin: lubbock
    • Property Type: Residential
    • Cooling: Central Electric
    • Heat: Central Electric
    • Roof: Composition
    • Type/Style: 1 Story, Traditional
    • Energy Features: Double Paned Windows, Programmable Thermst, Greywater Reuse Syst
    • Equipment: Electric Opener, Water SoftenerLeased
    • Exterior: Other, Brick, Stone, Vinyl Siding
    • Foundation: Slab
    • For Sale/Lease/Both: Sale
    • Misc. Interior: Ceiling Fan(s), Alarm System-Leased, Window Coverings, Walk-in Closet, Pull Down Stairs, Other
    • Kitchen Details: Wood Stain Cabinets, Pantry, Island, Microwave, Disposal, Wood Paint Cabinets, Electric, Dishwasher, Breakfast Bar, Countertops
    • Living Room Details: Special Ceiling, Fireplace(s)
    • Living Room Flooring: Hard Surface
    • Misc. Exterior: Fenced, Patio-Covered, Landscaped, Workshop
    • Other Beds/Baths: Tub/Shower Combo, Jack N Jill, Other, Double Lav
    • Parking: Garage, Attached, Rear/Side Entry, Detached, Off Street, RV Parking
    • Master Suite: Separate Tub, Separate Shower, Marble Sinks/Tubs, Double Lav, Isolated, Dressing Area(s), Air Flow Tub, Special Ceiling
    • Utility Room: Sink, Electric Connection, Laundry Room, Freezer Space, Storage, Other
    • Rural Property: Septic System, Outbuilding(s), City Water, Other
    • Dining Room Details: Special Ceiling, Two Table Areas, Separate, Other
    • Dining Room Flooring: Carpet
    • Fireplace: Family
    • Access Features: 32" + Wide Doors
    • Eating Area Flooring: Tile
    • Kitchen Countertops: Granite, Solid Surface
    • Kitchen Flooring: Tile
    • Bedroom 3 Flooring: Carpet
    • Bedroom 4 Flooring: Carpet
    • Bedroom 5 Flooring: Carpet
    • Bedroom 2 Flooring: Carpet
    • Lot Size Source: (Seller)
    • Zone: 8
    • Residential Zoning: Other
    • Sub Zone: 821
    • Condition of Sale: Traditional Sale
    • Construction Type: ExistingConstruction
    • Property Subtype 1: Single Family Residence
    • Other Room: bonus room doubles as 5th bedroom
    • Tax ID #: R316487
    • Legal Description: L 63

    Price history

    DateEventPrice
    4/11/2019Listing removed$399,000$125/sqft
    Source: Kearney & Associates, REALTORS #201903025 Report a problem
    4/3/2019Listed for sale$399,000-0.1%$125/sqft
    Source: Kearney & Associates, REALTORS #201903025 Report a problem
    12/5/2018Listing removed$399,500$125/sqft
    Source: Kearney & Associates, REALTORS #201801645 Report a problem
    10/22/2018Price change$399,500-6%$125/sqft
    Source: Kearney & Associates, REALTORS #201801645 Report a problem
    3/16/2018Listed for sale$425,000$133/sqft
    Source: Kearney & Associates, REALTORS #201801645 Report a problem

    Public tax history

    YearProperty taxesTax assessment
    2025$5,857 -14.5%$529,832 +10%
    2024$6,850 +0.3%$481,665 +10%
    2023$6,831 -22%$437,877 -0.3%
    2022$8,756 +0.5%$439,077 +10%
    2021$8,715 -2.1%$399,161 +0.9%
    2020$8,902 -10.4%$395,561 -6.6%
    2019$9,934 +11.7%$423,491 +4%
    2018$8,891 $407,113 +10%
    2017$8,891 +22.4%$370,103 +10%
    2016$7,263 $336,457 +2.4%
    2015$7,263 $328,488 +10%
    2014$7,263 $298,625 +966.5%
    2013-- $28,000
    2012-- $28,000
    2011-- $28,000
    2010-- $28,000

    Find assessor info on the county website

    Neighborhood: 79416

    Nearby schools

    GreatSchools rating
    Schools provided by the listing agent
    • Elementary: North Ridge
    • Middle: Terra Vista
    • High: Frenship
    • District: Frenship ISD

    Source: The MLS. This data may not be complete. We recommend contacting the local school district to confirm school assignments for this home.

    Get pre-qualified for a loan
    At Zillow Home Loans, we can pre-qualify you in as little as 5 minutes with no impact to your credit score.

    An equal housing lender. NMLS #10287.