Allowing showings and back up contracts. No HOA. Spectacular location very close to commuter routes and world class shopping, dining hubs, and in an excellent school system. This solidly built brick ranch style home with a very large three season room addition is waiting for a new owner to update and enjoy. Solid wood floors underneath carpet in main level. Full daylight walkout basement with huge potential. Incredible large lot of over half an acre serves as a prime space for privacy, future expansion or building a large brand new home. This home is livable and is being offered AS IS and presents an incredible opportunity to update, renovate or create your own new dream home! Some elbow grease and creativity can turn this very charming home into an absolute gem. Bring your best offer to this motivated seller as this one will not last.
Under contract
Price cut: $21K (8/3)
$669,000
6509 Melia St, Springfield, VA 22150
4beds
1,722sqft
Single Family Residence
Built in 1956
0.51 Acres Lot
$-- Zestimate®
$389/sqft
$-- HOA
What's special
Full daylight walkout basementPrime space for privacy
- 66 days
- 87
- 0
Zillow last checked:
Listing updated:
Listed by:
Amal Ward 703-298-4519,
Real Broker, LLC 8504500442,
Listing Team: The Platinum Group, LLC.
Source: Bright MLS,MLS#: VAFX2329708
Facts & features
Interior
Bedrooms & bathrooms
- Bedrooms: 4
- Bathrooms: 2
- Full bathrooms: 2
- Main level bathrooms: 1
- Main level bedrooms: 3
Basement
- Area: 532
Heating
- Central, Electric
Cooling
- Central Air, Electric
Appliances
- Included: Cooktop, Dryer, Oven, Refrigerator, Washer, Electric Water Heater
- Laundry: In Basement
Features
- Combination Dining/Living, Entry Level Bedroom, Kitchen - Table Space
- Flooring: Wood
- Basement: Full,Exterior Entry,Walk-Out Access,Partially Finished
- Number of fireplaces: 2
Interior area
- Total structure area: 1,722
- Total interior livable area: 1,722 sqft
- Finished area above ground: 1,190
- Finished area below ground: 532
Property
Parking
- Total spaces: 4
- Parking features: Driveway
- Uncovered spaces: 4
Accessibility
- Accessibility features: None
Features
- Levels: One
- Stories: 1
- Pool features: None
Lot
- Size: 0.51 Acres
Details
- Additional structures: Above Grade, Below Grade
- Parcel number: 0902 10 0143
- Zoning: 110
- Special conditions: Standard
Construction
Type & style
- Home type: SingleFamily
- Architectural style: Ranch/Rambler
- Property subtype: Single Family Residence
Materials
- Brick
- Foundation: Slab
Condition
- New construction: No
- Year built: 1956
Utilities & green energy
- Sewer: Public Sewer
- Water: Public
Community & HOA
Community
- Subdivision: Springfld Forest
HOA
- Has HOA: No
Location
- Region: Springfield
Financial & listing details
- Price per square foot: $389/sqft
- Tax assessed value: $660,070
- Annual tax amount: $7,614
- Date on market: 7/24/2026
- Listing agreement: Exclusive Right To Sell
- Inclusions: All Appliances In Home In As Is Condition.
- Ownership: Fee Simple
Estimated market value
Not available
Estimated sales range
Not available
$3,549/mo
Price history
| Date | Event | Price |
|---|---|---|
| 8/23/2026 | Contingent | $669,000$389/sqft |
Source:  Bright MLS #VAFX2329708 Report a problem Bright MLS #VAFX2329708 Report a problem | ||
| 8/3/2026 | Price change | $669,000-3%$389/sqft |
Source: Bright MLS #VAFX2329708 Report a problem | ||
| 7/24/2026 | Listed for sale | $690,000+396.4%$401/sqft |
Source: Bright MLS #VAFX2329708 Report a problem | ||
| 8/11/1987 | Sold | $139,000$81/sqft |
Source: Agent Provided Report a problem | ||
Public tax history
| Year | Property taxes | Tax assessment |
|---|---|---|
| 2025 | $8,321 +13.1% | $719,810 +13.3% |
| 2024 | $7,359 +7.8% | $635,190 +5% |
| 2023 | $6,826 +5.9% | $604,870 +7.4% |
| 2022 | $6,443 | $563,450 +14.1% |
| 2021 | -- | $493,880 +4% |
| 2020 | $5,618 +7.2% | $474,720 +7.2% |
| 2019 | $5,242 +2.7% | $442,900 +2.7% |
| 2018 | $5,105 +4.1% | $431,330 +2.1% |
| 2017 | $4,904 +4.3% | $422,380 +4.1% |
| 2016 | $4,702 +13.2% | $405,870 +9% |
| 2015 | $4,154 +2.2% | $372,230 +2% |
| 2014 | $4,064 | $364,950 -5.4% |
| 2013 | -- | $385,750 +2.6% |
| 2012 | -- | $375,810 +4.9% |
| 2011 | -- | $358,200 -10% |
| 2010 | -- | $397,780 +0.2% |
| 2009 | -- | $397,170 -19.1% |
| 2008 | -- | $490,960 -1.1% |
| 2007 | -- | $496,540 +93.4% |
| 2003 | -- | $256,745 +10% |
| 2002 | -- | $233,405 +17% |
| 2001 | -- | $199,490 |
Find assessor info on the county website
Monthly payment
Est. payment
Payment breakdown
Explore the cost of this home by adjusting the details. Changes won't be saved.Climate risks
Neighborhood: 22150
Nearby schools
Schools provided by the listing agent
- District: Fairfax County Public Schools
Source: Bright MLS. This data may not be complete. We recommend contacting the local school district to confirm school assignments for this home.
Similar homes
- $638,5004 bd1 ba1.2k sqft8114 Norwood Dr, Alexandria, VA 22309For Sale
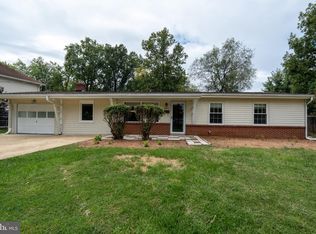
 MLS ID #VAFX2341582, Jose Flores, Spring Hill Real Estate, LLC.. Bright MLS
 - $720,0003 bd2 ba1.4k sqft7225 Pine Dr, Annandale, VA 22003For Sale
 MLS ID #VAFX2325474, Gye Kim, GSHwang Realty. Bright MLS
 - $564,9004 bd3 ba1.2k sqft8116 Steadman St, Alexandria, VA 22309For Sale
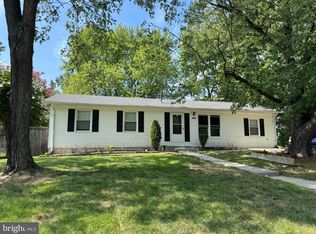 MLS ID #VAFX2337302, Augusto Arostegui, NBI Realty, LLC. Bright MLS
 - $840,0006 bd2 ba1.8k sqft6013 Larkspur Dr, Alexandria, VA 22310For Sale
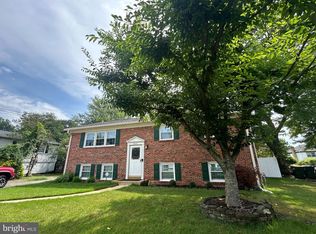 MLS ID #VAFX2327968, Andy Nguyen, USA One Realty Corporation. Bright MLS
 - $655,0004 bd3 ba2.4k sqft16063 Laconia Cir, Woodbridge, VA 22191For SaleMLS ID #VAPW2127706, Soroya Jett, DIYSELLMYHOME LLC. Bright MLS
- $659,0003 bd2 ba951 sqft6106 N Kings Hwy, Alexandria, VA 22303For SaleMLS ID #VAFX2330558, Konnie Mac McCarthy, MacNificent Properties LLC. Bright MLS
- $825,0004 bd3 ba2.3k sqft6820 Vantage Dr, Alexandria, VA 22306For SaleMLS ID #VAFX2316386, Chris Garciaguirre, Signature Realtors Inc. Bright MLS
- $649,0004 bd3 ba1.6k sqft5706 Oak Apple Ct, Burke, VA 22015For SaleMLS ID #VAFX2320988, Atul Philips, Fairfax Realty 50/66 LLC. Bright MLS
- $775,0005 bd2 ba2k sqft6116 Munson Hill Rd, Falls Church, VA 22044For SaleMLS ID #VAFX2320916, Ronnie Molina, Weichert, REALTORS. Bright MLS
- $600,0004 bd2 ba2k sqft10651 Deacon Rd, White Plains, MD 20695For SaleMLS ID #MDCH2057810, Gary Summers, RE/MAX Realty Group. Bright MLS
- $739,9004 bd3 ba1.2k sqft2512 Fauquier Ln, Reston, VA 20191For SaleMLS ID #VAFX2337172, Ashley Becker, National Realty, LLC. Bright MLS
- $699,0004 bd2 ba2.3k sqft9210 Worth Ave, Silver Spring, MD 20901For SaleMLS ID #MDMC2241680, Rhonda Mortensen, Compass. Bright MLS
- $729,0005 bd3 ba1.4k sqft10104 Scout Dr, Fairfax, VA 22030For SaleMLS ID #VAFC2008562, Stephanie Jones, CENTURY 21 New Millennium. Bright MLS
- $759,9004 bd4 ba2.2k sqftEton Parc, Alexandria, VA 22312For SaleMLS ID #VAFX2331830, Hanna Wang, Prostage Realty, LLC. Bright MLS
- $495,0004 bd2 ba1.5k sqft1613 Frances Dr, Woodbridge, VA 22191For SaleMLS ID #VAPW2128228, Cristine Sanchez-Canete, UNION REALTY LLC. Bright MLS
- $549,0006 bd7 ba2.5k sqft7450 Bensville Rd, Waldorf, MD 20603For SaleMLS ID #MDCH2058306, Ben Zhuang, Samson Properties. Bright MLS
- $619,9004 bd3 ba1.6k sqft2407 Hayden Dr, Silver Spring, MD 20902For SaleMLS ID #MDMC2253090, Nancy Pulley, Long & Foster Real Estate, Inc.. Bright MLS
- $499,0005 bd4 ba1.5k sqft333 Brockton Rd, Oxon Hill, MD 20745For SaleMLS ID #MDPG2213696, Tanya Tran, Fairfax Realty Select. Bright MLS
- $689,0003 bd2 ba1.8k sqftArlington Oaks, Arlington, VA 22203For SaleMLS ID #VAAR2079708, Nick Gill, Samson Properties. Bright MLS
- $750,0004 bd2 ba1.2k sqft7321 Piney Branch Rd, Takoma Park, MD 20912For SaleMLS ID #MDMC2251124, Merlin Rodriguez, Long & Foster Real Estate, Inc.. Bright MLS
