Executive home in Wylie Legacies close to schools, and shopping. This 3 bedroom 2 bath home features herringbone tile throughout all common areas, crown molding, and unique ceiling features. The living room has an electric fireplace and opens to the kitchen and dining area. The kitchen includes granite counters, stainless steel GE profile appliances, double ovens, and a large island with a breakfast bar. The primary bedroom is the perfect retreat with tray ceilings, an electric fireplace, and an ensuite featuring separate vanities, a soaking tub, a beautifully tiled shower, and a large walk-in closet! Oversized guest bedrooms with ceiling fans and walk in closets! The backyard boasts a large covered patio, an outdoor fireplace, and enough space for all your outdoor activities!
Sold
Price Unknown
6509 Milestone Dr, Abilene, TX 79606
3beds
2,349sqft
Single Family Residence
Built in 2015
10,759 Square Feet Lot
$418,200 Zestimate®
$--/sqft
$3,574 Estimated rent
Home value
$418,200
$397,000 - $439,000
$3,574/mo
Zestimate® history
Owner options
List your home for rent
$3,574/mo
Rent Zestimate®
Find your next renter with Zillow Rental Manager. Plus, with online applications, you can quickly screen prospective tenants – for free.
$3,574/mo
Rent Zestimate®
Refinance and save
Refinancing to a lower rate could help reduce your monthly payments and save thousands over the life of the loan.
Explore your selling options
Work with a Zillow partner agent
Leverage their expertise and Zillow's premium Showcase listings to get your home seen by more buyers.
Get startedList with your own agent
Get your home in front of millions of buyers by listing it on Zillow.
Learn how to do itSell it yourself
Take full control of how buyers see your home on Zillow by listing For Sale by Owner (FSBO).
List your homeWhat's special
Outdoor fireplaceLarge walk-in closetSeparate vanitiesWalk in closetsCrown moldingGranite countersUnique ceiling features
Zillow last checked:
Listing updated:
Listed by:
Tonya Harbin 0565908,
Real Broker, LLC.
Bought with:
Darby DePauw
KW SYNERGY*
Source: NTREIS,MLS#: 20541916
Facts & features
Interior
Bedrooms & bathrooms
- Bedrooms: 3
- Bathrooms: 2
- Full bathrooms: 2
Primary bedroom
- Features: Double Vanity, En Suite Bathroom, Fireplace, Garden Tub/Roman Tub, Linen Closet, Separate Shower, Walk-In Closet(s)
- Level: First
Living room
- Features: Fireplace
- Level: First
Heating
- Central, Electric
Cooling
- Central Air, Electric
Appliances
- Included: Double Oven, Dishwasher, Electric Cooktop, Disposal, Microwave
Features
- Decorative/Designer Lighting Fixtures, High Speed Internet, Open Floorplan, Cable TV
- Flooring: Carpet, Ceramic Tile
- Has basement: No
- Number of fireplaces: 2
- Fireplace features: Wood Burning
Interior area
- Total interior livable area: 2,349 sqft
Property
Parking
- Total spaces: 2
- Parking features: Door-Single, Garage Faces Side
- Attached garage spaces: 2
Features
- Levels: One
- Stories: 1
- Patio & porch: Covered
- Pool features: None
- Fencing: Wood
Lot
- Size: 10,759 Square Feet
- Features: Back Yard, Interior Lot, Lawn, Subdivision, Sprinkler System
Details
- Parcel number: 987699
Construction
Type & style
- Home type: SingleFamily
- Architectural style: Traditional,Detached
- Property subtype: Single Family Residence
Materials
- Brick
- Foundation: Slab
- Roof: Composition
Condition
- Year built: 2015
Utilities & green energy
- Sewer: Public Sewer
- Water: Public
- Utilities for property: Sewer Available, Water Available, Cable Available
Community & HOA
Community
- Features: Community Mailbox
- Subdivision: Wylie Legacies Add
HOA
- Has HOA: No
Location
- Region: Abilene
Financial & listing details
- Tax assessed value: $371,693
- Annual tax amount: $7,949
- Date on market: 3/1/2024
- Cumulative days on market: 48 days
- Listing terms: Cash,Conventional,FHA,VA Loan
- Exclusions: Staging items
Price history
| Date | Event | Price |
|---|---|---|
| 4/18/2024 | Sold | -- |
Source: NTREIS #20541916 Report a problem | ||
| 3/15/2024 | Contingent | $385,000$164/sqft |
Source: NTREIS #20541916 Report a problem | ||
| 3/1/2024 | Listed for sale | $385,000+5.5%$164/sqft |
Source: NTREIS #20541916 Report a problem | ||
| 4/6/2023 | Listing removed | -- |
Source: NTREIS #20135729 Report a problem | ||
| 10/27/2022 | Listing removed | $365,000$155/sqft |
Source: NTREIS #20154235 Report a problem | ||
| 9/23/2022 | Price change | $365,000-1.4%$155/sqft |
Source: NTREIS #20154235 Report a problem | ||
| 9/6/2022 | Price change | $370,000-2.6%$158/sqft |
Source: NTREIS #20154235 Report a problem | ||
| 9/1/2022 | Listed for sale | $380,000$162/sqft |
Source: NTREIS #20154235 Report a problem | ||
| 8/31/2022 | Listing removed | $380,000$162/sqft |
Source: NTREIS #20135729 Report a problem | ||
| 8/22/2022 | Price change | $380,000-3.8%$162/sqft |
Source: NTREIS #20135729 Report a problem | ||
| 8/12/2022 | Listed for sale | $395,000$168/sqft |
Source: NTREIS #20135729 Report a problem | ||
| 4/18/2019 | Listing removed | $2,295$1/sqft |
Source: Red Apple, REALTORS #14022449 Report a problem | ||
| 3/20/2019 | Price change | $2,295-2.3%$1/sqft |
Source: Red Apple, REALTORS #14022449 Report a problem | ||
| 3/11/2019 | Price change | $2,350-5.8%$1/sqft |
Source: Red Apple, REALTORS #14022449 Report a problem | ||
| 2/13/2019 | Listed for rent | $2,495$1/sqft |
Source: RED APPLE, REALTORS Report a problem | ||
| 2/11/2015 | Sold | -- |
Source: Agent Provided Report a problem | ||
Public tax history
| Year | Property taxes | Tax assessment |
|---|---|---|
| 2025 | $3,680 -30.9% | $371,693 -0.8% |
| 2024 | $5,327 +62.2% | $374,860 -7.2% |
| 2023 | $3,283 -62% | $403,897 +10.3% |
| 2022 | $8,638 | $366,086 +15.7% |
| 2021 | -- | $316,438 +2.4% |
| 2020 | $7,964 +7.7% | $309,145 +0.1% |
| 2019 | $7,394 +11.1% | $308,919 +5% |
| 2018 | $6,657 | $294,297 +0.8% |
| 2017 | $6,657 +5.2% | $291,955 +1.1% |
| 2016 | $6,328 +1994.9% | $288,638 +2046.2% |
| 2015 | $302 | $13,449 +744.8% |
| 2013 | -- | $1,592 |
Find assessor info on the county website
Neighborhood: Far Southside
Nearby homes
- $413,3004 bd2 ba2.1k sqft6501 Milestone Dr, Abilene, TX 79606Off Market
- $391,7004 bd2 ba2k sqft6517 Milestone Dr, Abilene, TX 79606Off Market
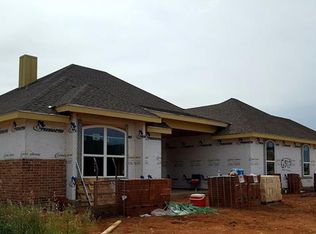
- $477,5004 bd2 ba2.3k sqft4809 Dynasty Cv, Abilene, TX 79606Off Market
- $422,6004 bd3 ba2.1k sqft4810 Prodigy Cv, Abilene, TX 79606Off Market
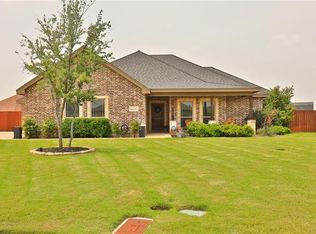
- $425,5004 bd2 ba2.1k sqft6433 Milestone Dr, Abilene, TX 79606Off Market
- $400,6004 bd2 ba2.1k sqft4818 Dynasty Cv, Abilene, TX 79606Off Market
- $446,7004 bd2 ba2.5k sqft6525 Milestone Dr, Abilene, TX 79606Off Market
- $408,5004 bd2 ba2.2k sqft6502 Milestone Dr, Abilene, TX 79606Off Market
Nearby schools
GreatSchools rating
- 9/10Wylie West Junior High SchoolGrades: 5-8Distance: 1.3 mi
- 7/10Wylie High SchoolGrades: 9-12Distance: 0.3 mi
- NAWylie Elementary SchoolGrades: K-2Distance: 1.6 mi
Schools provided by the listing agent
- Elementary: Wylie West
- High: Wylie
- District: Wylie ISD, Taylor Co.
Source: NTREIS. This data may not be complete. We recommend contacting the local school district to confirm school assignments for this home.
- Texas
- Taylor County
- Abilene
- 79606
- Far Southside
- 6509 Milestone Dr
