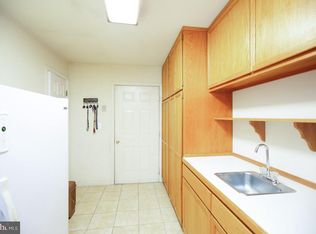
Tucked away on a private country lane on a 1.75 ACRE landscaped & wooded lot but in the heart of KINGSTOWNE only 2 miles from Springfield METRO STATION. This small enclave of homes all on large lots and built by custom builders will impress the most discerning homeowners. The original owners have designed & upgraded this home with all the modern features & a flowing open floor plan with lots of thought going into making the most use of the space with large closets & lots of custom moldings throughout give the home an elegant feel. Dramatic 2 story covered entryway with stately columns, brick front porch welcome you as you pull in to the circular part of the driveway. Light & airy foyer with oversized palladium & atrium windows let in lots of natural light. Distinguished library/main level office with floor to ceiling, mahogany stained built-in shelves, coffered ceiling and desk! Walk-in coat closet & walk-in storage closet in foyer area too! Beautiful wainscoting, shadow boxes, corner molding, dental molding, 4 stage crown molding, 2 stage wide baseboard moldings. Formal living room with cozy gas fireplace, gleaming hardwood flooring, recessed lighting with huge walk-in butler's pantry & walk-in wet bar with light cherry cabinets & tile backsplash. This home is made for entertaining! Generous formal dining room with gorgeous chair rail molding, shadow boxes, lovely chandelier with ceiling medallion & wall of windows with angled bump-out. Incredible sunroom on the side of home with cathedral ceilings, skylights, ceramic tile flooring, windows all around and positioned so you have a lovely view of the gardens and exit to the 2nd deck (lovingly known as the breakfast deck)! On to the heart of the home: Eat-in Kitchen featuring 42" recessed panel cabinets including a pan cabinet above the refrigerator (no wasted space in this home), premium granite countertops & backsplash, stainless steel appliances, pull out drawers in a lot of the cabinets, windows over the sink & huge breakfast area with angled bump out & extra windows offer gorgeous views of the backyard space, another set of cabinets & granite counters overlooking the ENORMOUS family room. Magnificent family room off of Kitchen with sweeping cathedral ceiling, cozy brick hearth, wood-burning 2nd fireplace with built-in storage cabinets on either side. This room has a wonderful layout with lots of space with hardwood flooring opens to main deck (lovingly called the dinner deck) Huge laundry room with lots of custom cabinetry & 2 storage/coat closets. Don't miss the oversized 2 car garage & 2 car DETACHED garage (A Total of 4 CAR GARAGES & a huge Barn style shed for even more storage. Make your way to the bedroom level where you will find an extraordinary owner's suite with 2 walk-in closets & spa-like bathroom with oversized, top of the line Jacuzzi tub underneath windows with glass art to let lots of sunlight in while providing privacy, separate shower with custom tile inlay, private toilet area with window. Dual sink comfort height vanity with premium countertop, designer mirror & fixtures, contemporary lighting & Italian tile flooring extended to half wall. Spacious additional bedrooms with plush carpeting & ample closet space shares a remodeled hall bath with comfort height vanity with premium counter, gleaming custom tile work in tub/shower combo. En Suite 3rd bedroom has a bump out-perfect for a desk with breathtaking views of the backyard & trees! This bedroom features a private bath with a walk-in shower with floor to ceiling gleaming tile & custom tile inlay. You step down into the largest of the additional bedrooms which offers tall, vaulted ceilings & seated storage cubbies. Fully Finished walk-out lower level features a 5th bedroom suite with full bath, lots of storage closets & a wonderful room being used a workshop but can be 2nd home office. Incredible grounds, circular driveway.
This property is off market, which means it's not currently listed for sale or rent on Zillow. This may be different from what's available on other websites or public sources.