COMING SOON IN PARKVILLE – AVAILABLE TO TOUR JUNE 14th
Welcome to 6509 NW Melody Lane W—where space, location, and updates come together in perfect harmony. Tucked away in the quiet, established Parkville Heights neighborhood, this 6-bedroom, 3-bathroom side-to-side split offers over 2,500 square feet of finished living space on a generous lot!
The layout gives everyone room to spread out—with multiple living areas, a lower-level rec room with a masonry fireplace, and versatile bonus rooms for work, hobbies, or guests. Step straight out from the kitchen to a screened-in patio, complete with ceiling fan and power—perfect for weekend lounging or hosting watch parties for the big game. Out back, the private yard features a concrete basketball pad, ideal for active kids or friendly pick-up games.
The attached workshop space off the garage offers great functionality for DIY projects or storage, and there’s an enclosed shed behind the garage for your lawn tools!
Recent updates give the home a modern feel while preserving its character. Inside, you’ll find a smart mix of luxury vinyl plank, tile, and hardwood flooring, as well as a brand new water heater, attic fan, and thermal windows for energy efficiency.
Families will love the unbeatable location—this neighborhood bumps up next to the Graden Elementary School property with a paved walking trail right to the school grounds. It's part of the award-winning Park Hill School District and just minutes from Lakeview Middle and Park Hill South High School.
This one checks all the boxes: space, location, upgrades, and value in a neighborhood with low turnover and high demand. Don’t miss your chance to get a jump on this Parkville gem—showings begin June 14th!
Sold
Price Unknown
6509 NW Melody Ln W, Kansas City, MO 64152
6beds
2,505sqft
Single Family Residence
Built in 1959
0.39 Acres Lot
$360,000 Zestimate®
$--/sqft
$2,970 Estimated rent
Home value
$360,000
$320,000 - $407,000
$2,970/mo
Zestimate® history
Owner options
List your home for rent
$2,970/mo
Rent Zestimate®
Find your next renter with Zillow Rental Manager. Plus, with online applications, you can quickly screen prospective tenants – for free.
$2,970/mo
Rent Zestimate®
Refinance and save
Refinancing to a lower rate could help reduce your monthly payments and save thousands over the life of the loan.
Explore your selling options
Work with a Zillow partner agent
Leverage their expertise and Zillow's premium Showcase listings to get your home seen by more buyers.
Get startedList with your own agent
Get your home in front of millions of buyers by listing it on Zillow.
Learn how to do itSell it yourself
Take full control of how buyers see your home on Zillow by listing For Sale by Owner (FSBO).
List your homeWhat's special
Zillow last checked:
Listing updated:
Listed by:
Sam Blacksher 816-547-6219,
Aristocrat Realty,
Tahsha Hicks 816-349-5353,
Aristocrat Realty
Bought with:
Daphne Rank, 2023032912
Kansas City Regional Homes Inc
Source: Heartland MLS as distributed by MLS GRID,MLS#: 2553165
Facts & features
Interior
Bedrooms & bathrooms
- Bedrooms: 6
- Bathrooms: 3
- Full bathrooms: 3
Primary bedroom
- Features: Ceiling Fan(s)
- Level: First
- Area: 182 Square Feet
- Dimensions: 14 x 13
Bedroom 2
- Level: First
- Area: 126 Square Feet
- Dimensions: 14 x 9
Bedroom 3
- Level: First
- Area: 110 Square Feet
- Dimensions: 11 x 10
Bedroom 4
- Features: Luxury Vinyl, Walk-In Closet(s)
- Level: Lower
- Area: 182 Square Feet
- Dimensions: 14 x 13
Bedroom 5
- Features: Luxury Vinyl, Walk-In Closet(s)
- Level: Lower
- Area: 130 Square Feet
- Dimensions: 13 x 10
Bedroom 6
- Features: Luxury Vinyl
- Level: Lower
Primary bathroom
- Features: Ceramic Tiles
- Level: First
Bathroom 2
- Features: Luxury Vinyl
- Level: First
Bathroom 3
- Features: Luxury Vinyl
- Level: Basement
Den
- Features: Luxury Vinyl
- Level: Lower
- Area: 100 Square Feet
- Dimensions: 10 x 10
Kitchen
- Features: Ceiling Fan(s), Granite Counters, Kitchen Island, Luxury Vinyl
- Level: First
- Area: 286 Square Feet
- Dimensions: 22 x 13
Living room
- Features: Luxury Vinyl
- Level: First
- Area: 208 Square Feet
- Dimensions: 16 x 13
Recreation room
- Features: Fireplace, Luxury Vinyl
- Level: Lower
- Area: 405 Square Feet
- Dimensions: 27 x 15
Heating
- Forced Air, Natural Gas
Cooling
- Electric
Appliances
- Included: Tankless Water Heater
- Laundry: Lower Level
Features
- Ceiling Fan(s), Kitchen Island, Pantry, Walk-In Closet(s)
- Flooring: Carpet, Ceramic Tile, Luxury Vinyl, Wood
- Doors: Storm Door(s)
- Windows: Thermal Windows
- Basement: Basement BR,Daylight,Finished,Full,Interior Entry
- Number of fireplaces: 1
- Fireplace features: Masonry, Recreation Room
Interior area
- Total structure area: 2,505
- Total interior livable area: 2,505 sqft
- Finished area above ground: 1,440
- Finished area below ground: 1,065
Property
Parking
- Total spaces: 2
- Parking features: Attached, Garage Door Opener, Garage Faces Front
- Attached garage spaces: 2
Features
- Patio & porch: Covered, Screened
- Exterior features: Sat Dish Allowed
- Fencing: Metal
Lot
- Size: 0.39 Acres
- Features: Level
Details
- Parcel number: 206023400004004000
Construction
Type & style
- Home type: SingleFamily
- Architectural style: Traditional
- Property subtype: Single Family Residence
Materials
- Brick/Mortar, Frame, Vinyl Siding
- Roof: Composition
Condition
- Year built: 1959
Utilities & green energy
- Sewer: Public Sewer
- Water: Public
Community & HOA
Community
- Security: Smoke Detector(s)
- Subdivision: Parkville Heights
HOA
- Has HOA: Yes
- Services included: Other
Location
- Region: Kansas City
Financial & listing details
- Annual tax amount: $3,719
- Date on market: 6/13/2025
- Listing terms: Cash,Conventional,FHA,VA Loan
- Ownership: Private
- Road surface type: Paved
Price history
| Date | Event | Price |
|---|---|---|
| 6/30/2025 | Sold | -- |
Source:  Heartland MLS as distributed by MLS GRID #2553165 Report a problem Heartland MLS as distributed by MLS GRID #2553165 Report a problem | ||
| 6/16/2025 | Pending sale | $350,000$140/sqft |
Source: Heartland MLS as distributed by MLS GRID #2553165 Report a problem | ||
| 6/13/2025 | Listed for sale | $350,000$140/sqft |
Source: Heartland MLS as distributed by MLS GRID #2553165 Report a problem | ||
| 9/21/2024 | Listing removed | $350,000$140/sqft |
Source: Heartland MLS as distributed by MLS GRID #2509192 Report a problem | ||
| 9/13/2024 | Listing removed | $3,049$1/sqft |
Source: Zillow Rentals Report a problem | ||
| 9/9/2024 | Listed for sale | $350,000+11.1%$140/sqft |
Source: Heartland MLS as distributed by MLS GRID #2509192 Report a problem | ||
| 8/22/2024 | Price change | $3,049-1.6%$1/sqft |
Source: Zillow Rentals Report a problem | ||
| 8/12/2024 | Listed for rent | $3,099$1/sqft |
Source: Zillow Rentals Report a problem | ||
| 1/23/2023 | Sold | -- |
Source: HomeSmart Intl Solds #2410574_64152 Report a problem | ||
| 1/10/2023 | Pending sale | $315,000$126/sqft |
Source: Heartland MLS as distributed by MLS GRID #2410574 Report a problem | ||
| 11/1/2022 | Listed for sale | $315,000$126/sqft |
Source: Heartland MLS as distributed by MLS GRID #2410574 Report a problem | ||
| 11/5/2012 | Sold | -- |
Source: Heartland MLS as distributed by MLS GRID #1801241 Report a problem | ||
Public tax history
Tax history is unavailable.
Neighborhood: 64152
Nearby homes
- $--4 bd3 ba1.9k sqft6507 NW Melody Ln W, Kansas City, MO 64152Sold
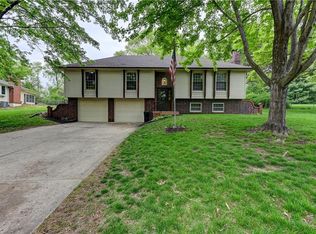
- $413,4004 bd4 ba1.8k sqft6610 NW Melody Ln E, Parkville, MO 64152Off Market
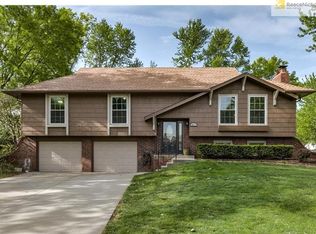
- $376,3003 bd2 ba2.1k sqft6604 NW Melody Ln E, Parkville, MO 64152Off Market

- $368,9004 bd3 ba2.5k sqft6600 NW Melody Ln E, Parkville, MO 64152Off Market
- $---- bd-- ba-- sqft6600 NW Melody Ln E, Kansas City, MO 64152Off Market
- $--3 bd2 ba3.2k sqft6520 Melody Ln, Kansas City, MO 64152Sold
- $326,0003 bd2 ba1.5k sqft6616 Melody Ln, Kansas City, MO 64152Off Market
- $---- bd-- ba-- sqft6613 NW Melody Ln E, Kansas City, MO 64152Off Market
Nearby schools
GreatSchools rating
- 8/10Graden Elementary SchoolGrades: K-5Distance: 0.2 mi
- 8/10Lakeview Middle SchoolGrades: 6-8Distance: 1.4 mi
- 8/10Park Hill South High SchoolGrades: 9-12Distance: 4 mi
Schools provided by the listing agent
- Elementary: Graden
- Middle: Lakeview
- High: Park Hill South
Source: Heartland MLS as distributed by MLS GRID. This data may not be complete. We recommend contacting the local school district to confirm school assignments for this home.
Get a cash offer in 3 minutes
Find out how much your home could sell for in as little as 3 minutes with a no-obligation cash offer.
Estimated market value
$360,000
Get a cash offer in 3 minutes
Find out how much your home could sell for in as little as 3 minutes with a no-obligation cash offer.
Estimated market value
$360,000
- Missouri
- Platte County
- Parkville
- 64152
- 6509 NW Melody Ln W
Nearby cities
Nearby zip codes
Other Parkville Topics
