Who's looking for a gorgeous, custom built home, and a home for their HUGE car collection too? Who says you can't have it all? This amazing custom built, Frank Lloyd Wright inspired home, does have it all! All that and one of the most beautiful pieces of land to boot! The views from the multiple decks truly are glorious!!! As soon as you come up the drive you will be in awe of the amazing views. And for you car enthusiasts, it'll be love at first sight with all the garage spaces, whether you are looking to store a huge car collection, have a few toys, or both!!! This home boasts 9.5 car garages w/ heated garages, epoxy floors & RV parking. Now onto this amazing custom built home... As soon as you walk in, you will be impressed with all the custom features this beautiful home has...and the true craftsmanship you would expect! Home has just had a mini-makeover, with new carpeting, and entire home was just professionally painted...making this home truly move in ready for new owners! Main floor offers a gorgeous custom kitchen, with plenty of space for several chefs, including little ones!!! It also boasts all stainless steel appliances, including a brand new refrigerator and range, gorgeous granite counters, and a huge breakfast area. Some of the notable amenities include waterfall granite counters, including a double oven, hardwood floors, and tons of gorgeous cabinets for all your storage needs! The kitchen flows easily to the massive living room, with 1 of the homes 3 cozy fireplaces, with 2 sets of sliders to the deck, and just steps away from the formal dining room! The first floor also has an incredible huge 3 seasons room that can be used as a workout room, an art studio, yoga studio or just a great place to entertain! Head on upstairs and you will be delighted to see an amazing primarary suite, complete with dual vanity, 5 pt shower system, heated floors, whirlpool tub & sitting room! Two other generous sized bedrooms and another full bath complete the 2nd floor...but just a couple steps up there is an amazing bonus room! This room is wired for projector & surround sound & makes a perfect theatre room. Plus it has another bedroom, an office space, and a 2nd laundry room! Gorgeous, bright walk out basement could easily double as an in law suite, complete with a 2nd kitchen, and full bath, plus it has a very large storage room in basement. Tankless water heater, dual zone heating & A/C, 30 yr architectural shingles are just a few of the amazing ammenities of this home. Home sits on just over 2 acres of beautiful land... So come and enjoy your little piece of paradise! For a complete list of updates and upgrades, please look under additional information!
Closed
Street View
$730,000
6509 Oak Hill Dr, Richmond, IL 60071
4beds
5,131sqft
Single Family Residence
Built in 1988
2.05 Acres Lot
$770,200 Zestimate®
$142/sqft
$4,409 Estimated rent
Home value
$770,200
$732,000 - $809,000
$4,409/mo
Zestimate® history
Owner options
List your home for rent
$4,409/mo
Rent Zestimate®
Find your next renter with Zillow Rental Manager. Plus, with online applications, you can quickly screen prospective tenants – for free.
$4,409/mo
Rent Zestimate®
Refinance and save
$5,338/mo
Est. payment
Refinancing to a lower rate could help reduce your monthly payments and save thousands over the life of the loan.
$5,338/mo
Est. payment
Explore your selling options
Work with a Zillow partner agent
Leverage their expertise and Zillow's premium Showcase listings to get your home seen by more buyers.
Get startedList with your own agent
Get your home in front of millions of buyers by listing it on Zillow.
Learn how to do itSell it yourself
Take full control of how buyers see your home on Zillow by listing For Sale by Owner (FSBO).
List your homeWhat's special
Bright walk out basementOffice spaceGenerous sized bedroomsHuge breakfast areaDouble ovenGorgeous custom kitchenTheatre room
Zillow last checked:
Listing updated:
Listed by:
Stephanie Boswell 224-828-5119,
Keller Williams Success Realty
Bought with:
John J Drake
Charles Rutenberg Realty of IL
Source: MRED as distributed by MLS GRID,MLS#: 12542753
Facts & features
Interior
Bedrooms & bathrooms
- Bedrooms: 4
- Bathrooms: 4
- Full bathrooms: 3
- 1/2 bathrooms: 1
Rooms
- Room types: Eating Area, Office, Bonus Room, Game Room, Sitting Room, Heated Sun Room, Foyer
Primary bedroom
- Features: Flooring (Carpet), Window Treatments (All), Bathroom (Full)
- Level: Second
- Area: 340 Square Feet
- Dimensions: 20X17
Bedroom 2
- Features: Flooring (Carpet), Window Treatments (All)
- Level: Second
- Area: 210 Square Feet
- Dimensions: 15X14
Bedroom 3
- Features: Flooring (Carpet), Window Treatments (All)
- Level: Second
- Area: 165 Square Feet
- Dimensions: 15X11
Bedroom 4
- Features: Flooring (Carpet), Window Treatments (All)
- Level: Second
- Area: 165 Square Feet
- Dimensions: 15X11
Bonus room
- Features: Flooring (Carpet), Window Treatments (All)
- Level: Second
- Area: 624 Square Feet
- Dimensions: 26X24
Dining room
- Features: Flooring (Carpet), Window Treatments (All)
- Level: Main
- Area: 252 Square Feet
- Dimensions: 18X14
Eating area
- Features: Flooring (Hardwood), Window Treatments (All)
- Level: Main
- Area: 216 Square Feet
- Dimensions: 18X12
Family room
- Features: Flooring (Carpet), Window Treatments (All)
- Level: Basement
- Area: 340 Square Feet
- Dimensions: 20X17
Foyer
- Features: Flooring (Ceramic Tile)
- Level: Main
- Area: 40 Square Feet
- Dimensions: 8X5
Game room
- Features: Flooring (Carpet), Window Treatments (All)
- Level: Basement
- Area: 228 Square Feet
- Dimensions: 19X12
Other
- Features: Flooring (Other)
- Level: Main
- Area: 560 Square Feet
- Dimensions: 28X20
Kitchen
- Features: Kitchen (Eating Area-Breakfast Bar, Eating Area-Table Space, Island, Pantry-Closet), Flooring (Hardwood), Window Treatments (All)
- Level: Main
- Area: 192 Square Feet
- Dimensions: 16X12
Laundry
- Features: Flooring (Other)
- Level: Second
- Area: 35 Square Feet
- Dimensions: 7X5
Living room
- Features: Flooring (Carpet), Window Treatments (All)
- Level: Main
- Area: 620 Square Feet
- Dimensions: 31X20
Office
- Features: Flooring (Carpet), Window Treatments (All)
- Level: Second
- Area: 130 Square Feet
- Dimensions: 13X10
Sitting room
- Features: Flooring (Carpet), Window Treatments (All)
- Level: Second
- Area: 132 Square Feet
- Dimensions: 12X11
Heating
- Natural Gas, Radiant, Baseboard, Radiant Floor
Cooling
- Central Air, Zoned
Appliances
- Included: Double Oven, Range, Microwave, Dishwasher, Refrigerator, Washer, Dryer, Disposal, Stainless Steel Appliance(s), Humidifier
- Laundry: Upper Level
Features
- Cathedral Ceiling(s)
- Flooring: Hardwood
- Doors: French Doors
- Windows: Screens, Skylight(s)
- Basement: Finished,Exterior Entry,Full,Walk-Out Access
- Number of fireplaces: 3
- Fireplace features: Wood Burning, Gas Log, Gas Starter, Family Room, Living Room, Master Bedroom
Interior area
- Total structure area: 0
- Total interior livable area: 5,131 sqft
Property
Parking
- Total spaces: 9.5
- Parking features: Asphalt, Garage Door Opener, Heated Garage, Garage, Yes, Garage Owned, Attached, Detached
- Attached garage spaces: 9.5
- Has uncovered spaces: Yes
Accessibility
- Accessibility features: No Disability Access
Features
- Stories: 2
- Patio & porch: Patio, Porch
- Exterior features: Balcony
- Has view: Yes
- View description: Water
- Has water view: Yes
- Water view: Water
Lot
- Size: 2.05 Acres
- Dimensions: 150X596X150X381X59X200
- Features: Forest Preserve Adjacent, Nature Preserve Adjacent, Irregular Lot, Landscaped, Wooded
Details
- Additional structures: Barn(s)
- Additional parcels included: 0431301020
- Parcel number: 0431301022
- Special conditions: None
- Other equipment: Water-Softener Owned, TV-Cable, Air Purifier, Generator, Ceiling Fan(s)
Construction
Type & style
- Home type: SingleFamily
- Architectural style: Ranch
- Property subtype: Single Family Residence
Materials
- Cedar, Stucco, Stone
- Foundation: Concrete Perimeter
- Roof: Asphalt
Condition
- New construction: No
- Year built: 1988
- Major remodel year: 2010
Utilities & green energy
- Electric: 200+ Amp Service, Service - 400 Amp or Greater
- Sewer: Septic Tank
- Water: Well
Community & HOA
Community
- Features: Street Lights, Street Paved
- Security: Carbon Monoxide Detector(s)
HOA
- Services included: None
Location
- Region: Richmond
Financial & listing details
- Price per square foot: $142/sqft
- Tax assessed value: $571,125
- Annual tax amount: $13,535
- Date on market: 1/26/2026
- Listing terms: Conventional
- Ownership: Fee Simple
Price history
| Date | Event | Price |
|---|---|---|
| 3/2/2026 | Sold | $730,000-5.8%$142/sqft |
Source:  MRED as distributed by MLS GRID #12542753 Report a problem MRED as distributed by MLS GRID #12542753 Report a problem | ||
| 1/30/2026 | Contingent | $775,000$151/sqft |
Source: MRED as distributed by MLS GRID #12542753 Report a problem | ||
| 1/26/2026 | Listed for sale | $775,000+0.6%$151/sqft |
Source: MRED as distributed by MLS GRID #12542753 Report a problem | ||
| 12/9/2025 | Listing removed | $770,000$150/sqft |
Source: MRED as distributed by MLS GRID #12481052 Report a problem | ||
| 11/15/2025 | Price change | $770,000-1.3%$150/sqft |
Source: MRED as distributed by MLS GRID #12481052 Report a problem | ||
| 10/18/2025 | Price change | $780,000-2.5%$152/sqft |
Source: MRED as distributed by MLS GRID #12481052 Report a problem | ||
| 9/25/2025 | Listed for sale | $799,900-2.4%$156/sqft |
Source: MRED as distributed by MLS GRID #12481052 Report a problem | ||
| 9/25/2025 | Listing removed | $819,900$160/sqft |
Source: MRED as distributed by MLS GRID #12387518 Report a problem | ||
| 8/5/2025 | Listed for sale | $819,900+76.3%$160/sqft |
Source: MRED as distributed by MLS GRID #12387518 Report a problem | ||
| 1/17/2018 | Sold | $465,000-4.1%$91/sqft |
Source: MRED as distributed by MLS GRID #09724462 Report a problem | ||
| 12/18/2017 | Pending sale | $485,000$95/sqft |
Source: RE/MAX Advantage Realty #09724462 Report a problem | ||
| 11/3/2017 | Price change | $485,000-2.6%$95/sqft |
Source: RE/MAX Advantage Realty #09724462 Report a problem | ||
| 9/29/2017 | Price change | $498,000-5.1%$97/sqft |
Source: RE/MAX Advantage Realty #09724462 Report a problem | ||
| 9/19/2017 | Price change | $525,000-7.1%$102/sqft |
Source: RE/MAX Advantage Realty #09724462 Report a problem | ||
| 9/7/2017 | Price change | $565,000-3.4%$110/sqft |
Source: RE/MAX Advantage Realty #09724462 Report a problem | ||
| 8/17/2017 | Listed for sale | $585,000+125%$114/sqft |
Source: RE/MAX Advantage Realty #09724462 Report a problem | ||
| 2/22/2010 | Sold | $260,000-3.3%$51/sqft |
Source: Agent Provided Report a problem | ||
| 1/9/2010 | Price change | $268,900-0.4%$52/sqft |
Source: Remax Plaza #07294322 Report a problem | ||
| 9/26/2009 | Price change | $269,900-19.4%$53/sqft |
Source: Remax Plaza #07294322 Report a problem | ||
| 8/21/2009 | Listed for sale | $334,900$65/sqft |
Source: Remax Plaza #07294322 Report a problem | ||
Public tax history
| Year | Property taxes | Tax assessment |
|---|---|---|
| 2024 | $13,512 +3.1% | $190,375 +9.4% |
| 2023 | $13,106 +3.7% | $174,033 +11.1% |
| 2022 | $12,638 +3.3% | $156,701 +4.2% |
| 2021 | $12,239 +4.3% | $150,399 +3.9% |
| 2020 | $11,735 | $144,712 +3.3% |
| 2019 | -- | $140,062 +32.5% |
| 2018 | $9,080 -0.1% | $105,715 +5% |
| 2017 | $9,087 +1.5% | $100,672 +10.2% |
| 2016 | $8,956 | $91,386 +9.6% |
| 2013 | $8,956 | $83,408 -13.8% |
| 2011 | -- | $96,798 +10% |
| 2010 | -- | $88,013 -24.5% |
| 2009 | -- | $116,600 +2.7% |
| 2008 | -- | $113,490 +1.9% |
| 2006 | -- | $111,341 |
| 2005 | $7,125 +5.5% | $111,341 +7.4% |
| 2004 | $6,752 -0.6% | $103,689 +5.4% |
| 2003 | $6,794 +3.4% | $98,405 +4.5% |
| 2002 | $6,570 +5.5% | $94,186 +4.4% |
| 2001 | $6,228 +5.6% | $90,233 +5.3% |
| 2000 | $5,898 | $85,715 |
Find assessor info on the county website
Neighborhood: 60071
Nearby homes
- $957-- bd-- ba-- sqft6509 Oak Hill Dr, Richmond, IL 60071Off Market
- $542,2003 bd-- ba2.5k sqft6501 Oak Hill Dr, Richmond, IL 60071Off Market
- $290,0002 bd2 ba1.6k sqft6519 Oak Hill Dr, Richmond, IL 60071Sold
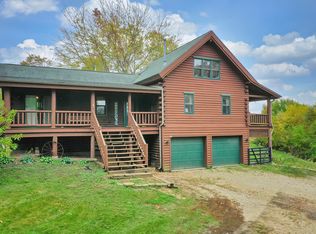
- $957-- bd-- ba-- sqft6501 Oak Hill Dr, Richmond, IL 60071Off Market
- $627,3004 bd3 ba3.2k sqft6419 Oak Hill Dr, Richmond, IL 60071Off Market
- $8,013-- bd-- ba-- sqft6419 Oak Hill Dr, Richmond, IL 60071Off Market
- $609,4003 bd-- ba3.6k sqft7115 Oak Hill Dr, Richmond, IL 60071Off Market
- $5,433-- bd-- ba-- sqft7811 Oak Hill Dr, Richmond, IL 60071Off Market
Nearby schools
GreatSchools rating
- 6/10Richmond Grade SchoolGrades: PK-5Distance: 4.3 mi
- 7/10Nippersink Middle SchoolGrades: 6-8Distance: 4.2 mi
- 8/10Richmond-Burton High SchoolGrades: 9-12Distance: 2.8 mi
Schools provided by the listing agent
- Elementary: Richmond Grade School
- Middle: Nippersink Middle School
- High: Richmond-Burton Community High S
- District: 2
Source: MRED as distributed by MLS GRID. This data may not be complete. We recommend contacting the local school district to confirm school assignments for this home.
Get a cash offer in 3 minutes
Find out how much your home could sell for in as little as 3 minutes with a no-obligation cash offer.
Estimated market value
$770,200
Get a cash offer in 3 minutes
Find out how much your home could sell for in as little as 3 minutes with a no-obligation cash offer.
Estimated market value
$770,200
- Illinois
- McHenry County
- Richmond
- 60071
- 6509 Oak Hill Dr
Nearby cities
Nearby zip codes
Other Richmond Topics
