Welcome to 6509 Oakcreek Way, a beautifully designed U-shaped single-level home that perfectly blends modern style with everyday comfort. Located in a highly convenient area, this home immediately captures attention with its striking exterior, featuring a gated courtyard and a welcoming double door entry. Inside, you'll find a bright and airy living room highlighted by a charming stone fireplace and elegant vinyl flooring, creating a cozy and inviting ambiance. The kitchen is a standout with its two-tone cabinetry, sleek stainless steel appliances, and a stylish tile backsplash. Enjoy your morning coffee in the breakfast nook while taking in serene views of the backyard. The family room, with its direct access to the courtyard, offers a seamless indoor/outdoor living experience, ideal for both relaxation and entertaining. The Primary Suite serves as a peaceful retreat, complete with an updated bathroom, a spacious closet, and access to the patio for a private outdoor escape. This home features four bedrooms and two bathrooms, is move-in ready, and is filled with modern amenities. The expansive backyard is perfect for outdoor enjoyment, featuring a large covered patio and plenty of space to explore and unwind.
Closed
$565,000
6509 Oakcreek Way, Citrus Heights, CA 95621
4beds
1,698sqft
Single Family Residence
Built in 1965
6,969 Square Feet Lot
$532,600 Zestimate®
$333/sqft
$2,928 Estimated rent
Home value
$532,600
$506,000 - $559,000
$2,928/mo
Zestimate® history
Owner options
List your home for rent
$2,928/mo
Rent Zestimate®
Find your next renter with Zillow Rental Manager. Plus, with online applications, you can quickly screen prospective tenants – for free.
$2,928/mo
Rent Zestimate®
Refinance and save
$3,843/mo
Est. payment
Refinancing to a lower rate could help reduce your monthly payments and save thousands over the life of the loan.
$3,843/mo
Est. payment
Explore your selling options
Work with a Zillow partner agent
Leverage their expertise and Zillow's premium Showcase listings to get your home seen by more buyers.
Get startedList with your own agent
Get your home in front of millions of buyers by listing it on Zillow.
Learn how to do itSell it yourself
Take full control of how buyers see your home on Zillow by listing For Sale by Owner (FSBO).
List your homeWhat's special
Charming stone fireplaceExpansive backyardGated courtyardStylish tile backsplashElegant vinyl flooringAccess to the patioBreakfast nook
Zillow last checked:
Listing updated:
Listed by:
Jenny Smith DRE #01942370 916-216-8378,
Compass,
Renee Catricala DRE #01077144 916-203-9690,
Compass
Bought with:
Desiree Pointer, DRE #01710139
Compass
Source: MetroList Services of CA,MLS#: 224118513Originating MLS: MetroList Services, Inc.
Facts & features
Interior
Bedrooms & bathrooms
- Bedrooms: 4
- Bathrooms: 2
- Full bathrooms: 2
Rooms
- Room types: Bathroom, Family Room, Kitchen, Living Room
Primary bedroom
- Features: Closet, Outside Access
Primary bathroom
- Features: Shower Stall(s), Low-Flow Toilet(s), Window
Dining room
- Features: Breakfast Nook, Space in Kitchen, Dining/Living Combo
Kitchen
- Features: Breakfast Area, Pantry Cabinet
Heating
- Central, Fireplace(s)
Cooling
- Central Air
Appliances
- Included: Free-Standing Gas Range, Free-Standing Refrigerator, Dishwasher, Disposal, Microwave, Plumbed For Ice Maker
- Laundry: In Garage
Features
- Flooring: Vinyl
- Number of fireplaces: 1
- Fireplace features: Living Room, Stone
Interior area
- Total structure area: 0
- Total interior livable area: 1,698 sqft
Property
Parking
- Total spaces: 2
- Parking features: Attached, Garage Faces Front, Interior Access
- Attached garage spaces: 2
Features
- Exterior features: Covered Courtyard, Uncovered Courtyard, Entry Gate
- Fencing: Fenced
Lot
- Size: 6,969 Square Feet
- Features: Shape Regular, Landscape Back, Landscape Front
Details
- Parcel number: 22903240010000
- Zoning: RD5
- Special conditions: Standard
Construction
Type & style
- Home type: SingleFamily
- Property subtype: Single Family Residence
Materials
- Frame, Wood
- Foundation: Raised
- Roof: Composition
Condition
- Year built: 1965
Utilities & green energy
- Electric: 220 Volts
- Water: Public
- Utilities for property: Cable Available, Internet Available, Sewer In & Connected
Community & HOA
Location
- Region: Citrus Heights
Financial & listing details
- Price per square foot: $333/sqft
- Tax assessed value: $576,300
- Date on market: 9/20/2026
Price history
| Date | Event | Price |
|---|---|---|
| 12/20/2024 | Sold | $565,000+2.9%$333/sqft |
Source: MetroList Services of CA #224118513 Report a problem | ||
| 10/25/2024 | Listed for sale | $549,000+43.5%$323/sqft |
Source: MetroList Services of CA #224118513 Report a problem | ||
| 8/13/2024 | Sold | $382,500-4.1%$225/sqft |
Source: MetroList Services of CA #224071619 Report a problem | ||
| 7/18/2024 | Pending sale | $399,000$235/sqft |
Source: MetroList Services of CA #224071619 Report a problem | ||
| 7/11/2024 | Price change | $399,000-11.3%$235/sqft |
Source: MetroList Services of CA #224071619 Report a problem | ||
| 7/1/2024 | Listed for sale | $450,000+190.3%$265/sqft |
Source: MetroList Services of CA #224071619 Report a problem | ||
| 8/30/1999 | Sold | $155,000+66.7%$91/sqft |
Source: Public Record Report a problem | ||
| 8/13/1997 | Sold | $93,000+26.5%$55/sqft |
Source: Public Record Report a problem | ||
| 6/18/1997 | Sold | $73,500$43/sqft |
Source: Public Record Report a problem | ||
Public tax history
| Year | Property taxes | Tax assessment |
|---|---|---|
| 2026 | -- | $576,300 +2% |
| 2025 | $6,638 +47.1% | $565,000 +143.5% |
| 2024 | $4,511 +70.8% | $232,028 +2% |
| 2023 | $2,641 -38.6% | $227,479 +2% |
| 2022 | $4,305 +3.2% | $223,020 +2% |
| 2021 | $4,171 +4.4% | $218,648 +1% |
| 2020 | $3,995 -5.8% | $216,407 +2% |
| 2019 | $4,241 0% | $212,164 +2% |
| 2018 | $4,243 +2.8% | $208,005 +2% |
| 2017 | $4,128 +6.4% | $203,927 +2% |
| 2016 | $3,880 +8.9% | $199,929 +1.5% |
| 2015 | $3,565 | $196,927 +2% |
| 2014 | $3,565 | $193,071 +0.5% |
| 2013 | -- | $192,200 +2% |
| 2012 | -- | $188,433 +2% |
| 2011 | -- | $184,739 +0.8% |
| 2010 | -- | $183,359 +1.8% |
| 2008 | -- | $180,193 +2% |
| 2007 | -- | $176,661 +2% |
| 2006 | -- | $173,198 +2% |
| 2005 | -- | $169,803 +2% |
| 2004 | -- | $166,475 +1.9% |
| 2003 | -- | $163,425 +2% |
| 2002 | -- | $160,221 +2% |
| 2001 | -- | $157,080 +2% |
| 2000 | -- | $154,000 |
Find assessor info on the county website
Neighborhood: Park Oaks
Nearby homes
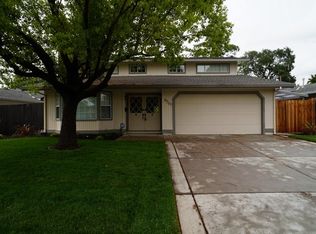
- $421,4004 bd2 ba1.7k sqft6507 Oakcreek Way, Citrus Heights, CA 95621Off Market
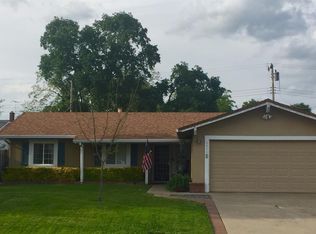
- $439,6003 bd2 ba1.2k sqft6511 Oakcreek Way, Citrus Heights, CA 95621Off Market
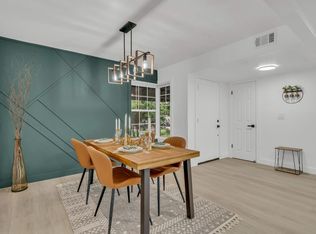
- $551,0003 bd2 ba1.5k sqft6512 Woodhurst Ct, Citrus Heights, CA 95621Sold
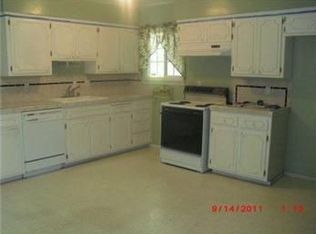
- $384,1003 bd2 ba1.2k sqft6505 Oakcreek Way, Citrus Heights, CA 95621Off Market
- $539,3006 bd3 ba2.3k sqft6517 Oakcreek Way, Citrus Heights, CA 95621Off Market
- $440,7004 bd2 ba1.8k sqft6508 Woodhurst Ct, Citrus Heights, CA 95621Off Market
- $449,0003 bd2 ba1.5k sqft6480 Woodhills Way, Citrus Heights, CA 95621Off Market
- $466,9003 bd2 ba1.2k sqft6503 Oakcreek Way, Citrus Heights, CA 95621Off Market
Nearby schools
GreatSchools rating
- 1/10Coyle Avenue Elementary SchoolGrades: K-5Distance: 0.7 mi
- 4/10Will Rogers Middle SchoolGrades: 6-8Distance: 1.7 mi
- 3/10San Juan High SchoolGrades: 9-12Distance: 1.4 mi
Get a cash offer in 3 minutes
Find out how much your home could sell for in as little as 3 minutes with a no-obligation cash offer.
Estimated market value
$532,600
Get a cash offer in 3 minutes
Find out how much your home could sell for in as little as 3 minutes with a no-obligation cash offer.
Estimated market value
$532,600
- California
- Sacramento County
- Citrus Heights
- 95621
- Park Oaks
- 6509 Oakcreek Way
