Offers requested by Tuesday May 12th at noon. Located At the end of a quiet cul-de-sac in the Landsdowne community of Alexandria VA this home just feels different in a good way. You walk in and immediately notice the ceilings open up and the light coming in from above. The main living area flows naturally, with large sliding doors that pull you straight out to a fully fenced backyard that actually feels private. The kitchen is right where you want it, open enough to stay connected, with granite, stainless steel, and a functional eat-in space. You’ve also got a separate dining room and another living area, so whether it’s a normal weeknight or you’ve got people over, the house can handle it without feeling tight. Lower level gives you flexibility with a separate entrance, full bathroom, and space that works for guests, a home office, or longer stays. Upstairs, the bedrooms are a solid size and the primary suite carries that same open feel with higher ceilings and good natural light. The garage is bigger than expected and actually useful for storage. Overall, it’s a home that lives well day to day, with space in the right places and a layout that just makes sense. At 6509 Old Coach Court, you’re right in that sweet spot where daily life is easy and getting around the region actually makes sense.Landsdowne and Mission BBQ + Wegmans is right around the corner, Kingstowne Town Center is just a few minutes away with everything you need in one place, from fast casual options like CAVA and Noodles & Company to sit-down spots like Bonefish Grill, plus groceries, retail, and a movie theater. When you want a change of pace, Old Town Alexandria is a short drive with waterfront restaurants, walkable streets, and some of the best dining in the area. You’re also close to 395, 495, and 95, so getting into DC or across Northern Virginia is straightforward. And if you travel at all, this location really delivers. National Airport is minutes away for quick in-and-out flights, while Washington Dulles International Airport gives you full domestic and international coverage when you need it. It’s one of those setups where errands are simple, nights out are close, and travel doesn’t feel like a project. Welcome home to Northern Virginia Suburban utopia.
Sold for $804,750
$804,750
6509 Old Coach Ct, Alexandria, VA 22315
3beds
2,478sqft
Single Family Residence
Built in 1987
5,455 Square Feet Lot
$807,300 Zestimate®
$325/sqft
$4,080 Estimated rent
Home value
$807,300
$759,000 - $856,000
$4,080/mo
Zestimate® history
Owner options
List your home for rent
$4,080/mo
Rent Zestimate®
Find your next renter with Zillow Rental Manager. Plus, with online applications, you can quickly screen prospective tenants – for free.
$4,080/mo
Rent Zestimate®
Refinance and save
$5,239/mo
Est. payment
Refinancing to a lower rate could help reduce your monthly payments and save thousands over the life of the loan.
$5,239/mo
Est. payment
Explore your selling options
Work with a Zillow partner agent
Leverage their expertise and Zillow's premium Showcase listings to get your home seen by more buyers.
Get startedList with your own agent
Get your home in front of millions of buyers by listing it on Zillow.
Learn how to do itSell it yourself
Take full control of how buyers see your home on Zillow by listing For Sale by Owner (FSBO).
List your homeWhat's special
Separate dining roomQuiet cul-de-sacFunctional eat-in space
Zillow last checked:
Listing updated:
Listed by:
Harrison Beacher 301-448-6569,
Keller Williams Capital Properties,
Listing Team: Coalition Properties Group, Co-Listing Team: Coalition Properties Group,Co-Listing Agent: William Casselle Jr. 816-859-2817,
Keller Williams Capital Properties
Bought with:
Chantal WINSTEAD, 5009406
Realty ONE Group Capital
Source: Bright MLS,MLS#: VAFX2291370
Facts & features
Interior
Bedrooms & bathrooms
- Bedrooms: 3
- Bathrooms: 4
- Full bathrooms: 3
- 1/2 bathrooms: 1
- Main level bathrooms: 1
Rooms
- Room types: Den
Den
- Level: Lower
Heating
- Forced Air, Natural Gas
Cooling
- Central Air, Electric
Appliances
- Included: Microwave, Disposal, Dishwasher, Dryer, Cooktop, Washer, Oven, Gas Water Heater
- Laundry: Dryer In Unit, Washer In Unit, Lower Level
Features
- Bathroom - Stall Shower, Bathroom - Walk-In Shower, Breakfast Area, Built-in Features, Ceiling Fan(s), Combination Kitchen/Living, Formal/Separate Dining Room, Eat-in Kitchen, Primary Bath(s), Walk-In Closet(s), Dry Wall
- Flooring: Carpet, Engineered Wood, Wood
- Doors: ENERGY STAR Qualified Doors
- Windows: Double Hung, Double Pane Windows, Energy Efficient, Window Treatments
- Basement: Finished,Sump Pump,Exterior Entry,Rear Entrance,Walk-Out Access
- Number of fireplaces: 1
- Fireplace features: Glass Doors
Interior area
- Total structure area: 2,478
- Total interior livable area: 2,478 sqft
- Finished area above ground: 2,478
- Finished area below ground: 0
Property
Parking
- Total spaces: 3
- Parking features: Garage Door Opener, Garage Faces Front, Attached, Driveway
- Attached garage spaces: 1
- Uncovered spaces: 2
Accessibility
- Accessibility features: None
Features
- Levels: Three
- Stories: 3
- Exterior features: Extensive Hardscape
- Pool features: None
- Fencing: Back Yard,Wood
- Has view: Yes
- View description: Other
Lot
- Size: 5,455 Square Feet
- Features: Front Yard, Rear Yard, SideYard(s), Suburban
Details
- Additional structures: Above Grade, Below Grade
- Parcel number: 0992 07 0024
- Zoning: 304
- Special conditions: Standard
- Other equipment: Negotiable
Construction
Type & style
- Home type: SingleFamily
- Architectural style: Colonial
- Property subtype: Single Family Residence
Materials
- Aluminum Siding
- Foundation: Other
- Roof: Shingle
Condition
- Very Good,Excellent
- New construction: No
- Year built: 1987
Utilities & green energy
- Electric: 200+ Amp Service
- Sewer: Public Sewer
- Water: Public
Community & HOA
Community
- Subdivision: Landsdowne
HOA
- Has HOA: Yes
- Services included: Common Area Maintenance, Management, Snow Removal
- HOA fee: $278 quarterly
- HOA name: LANDSDOWNE COMMUNITY ASSOCIATION
Location
- Region: Alexandria
Financial & listing details
- Price per square foot: $325/sqft
- Tax assessed value: $756,300
- Annual tax amount: $8,743
- Date on market: 5/7/2026
- Listing agreement: Exclusive Right To Sell
- Listing terms: Cash,Conventional,FHA,VA Loan
- Inclusions: Microwave; Ceiling Fans; Washer; Dryer; Dishwasher; Garage Opener; Refrigerator; Stove / Range; Window Treatments
- Exclusions: Personal Effects And Staging Furniture
- Ownership: Fee Simple
Price history
| Date | Event | Price |
|---|---|---|
| 6/1/2026 | Sold | $804,750+3.8%$325/sqft |
Source:  Bright MLS #VAFX2291370 Report a problem Bright MLS #VAFX2291370 Report a problem | ||
| 5/29/2026 | Pending sale | $775,650$313/sqft |
Source: Bright MLS #VAFX2291370 Report a problem | ||
| 5/14/2026 | Contingent | $775,650$313/sqft |
Source: Bright MLS #VAFX2291370 Report a problem | ||
| 5/7/2026 | Listed for sale | $775,650+255.8%$313/sqft |
Source: Bright MLS #VAFX2291370 Report a problem | ||
| 8/11/1997 | Sold | $218,000$88/sqft |
Source: Public Record Report a problem | ||
Public tax history
| Year | Property taxes | Tax assessment |
|---|---|---|
| 2025 | -- | $756,300 +6.1% |
| 2024 | -- | $712,880 +6.2% |
| 2023 | -- | $671,430 +8.2% |
| 2022 | -- | $620,650 +4.9% |
| 2021 | -- | $591,680 +4% |
| 2020 | -- | $568,760 +2.9% |
| 2019 | -- | $552,580 +1.9% |
| 2018 | -- | $542,020 +2.5% |
| 2017 | -- | $528,970 +3.7% |
| 2016 | -- | $510,060 |
| 2015 | -- | $510,060 +4.9% |
| 2014 | -- | $486,250 |
| 2013 | -- | -- |
| 2012 | -- | -- |
| 2011 | -- | -- |
| 2010 | -- | -- |
| 2009 | -- | -- |
| 2008 | -- | -- |
| 2007 | -- | -- |
| 2003 | -- | $333,050 +24% |
| 2002 | -- | $268,590 +15% |
| 2001 | -- | $233,555 |
Find assessor info on the county website
Neighborhood: Franconia
Nearby homes
- $879,1004 bd4 ba3k sqft6511 Old Coach Ct, Alexandria, VA 22315Off Market
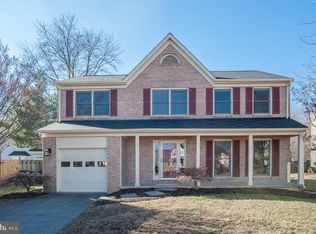
- $782,8004 bd3 ba1.8k sqft6507 Old Coach Ct, Alexandria, VA 22315Off Market
- $774,9004 bd3 ba1.6k sqft7829 Bold Lion Ln, Alexandria, VA 22315Off Market
- $839,7003 bd4 ba2.7k sqft7831 Bold Lion Ln, Alexandria, VA 22315Off Market
- $805,0004 bd3 ba2.1k sqft7827 Bold Lion Ln, Alexandria, VA 22315Sold
- $806,4004 bd2 ba2.1k sqft6505 Old Coach Ct, Alexandria, VA 22315Off Market
- $781,8003 bd2 ba1.8k sqft6512 Old Coach Ct, Alexandria, VA 22315Off Market
- $836,1004 bd3 ba1.8k sqft6513 Old Coach Ct, Alexandria, VA 22315Off Market
Nearby schools
GreatSchools rating
- 9/10Island Creek Elementary SchoolGrades: PK-6Distance: 0.1 mi
- 6/10Hayfield SecondaryGrades: 7-12Distance: 1.3 mi
Schools provided by the listing agent
- Elementary: Island Creek
- Middle: Hayfield Secondary School
- High: Hayfield
- District: Fairfax County Public Schools
Source: Bright MLS. This data may not be complete. We recommend contacting the local school district to confirm school assignments for this home.
Get a cash offer in 3 minutes
Find out how much your home could sell for in as little as 3 minutes with a no-obligation cash offer.
Estimated market value
$807,300
Get a cash offer in 3 minutes
Find out how much your home could sell for in as little as 3 minutes with a no-obligation cash offer.
Estimated market value
$807,300
- Virginia
- Fairfax County
- Alexandria
- 22315
- Franconia
- 6509 Old Coach Ct
Nearby cities
Nearby neighborhoods
Nearby zip codes
Other Alexandria Topics
