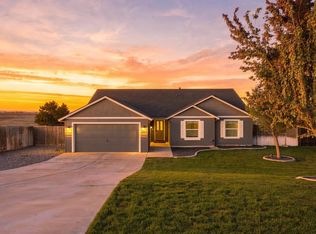
MLS#294128 Welcome to a luxury multi-generational home designed for flexibility, perfect for extended family, entertaining, or remote work. The main residence features an open-concept layout with a stunning chef’s kitchen showcasing quartz countertops, a granite island, extra-tall cabinetry, and upscale finishes throughout. The spacious living area is warm and inviting with a gas fireplace, oversized windows with remote-controlled blinds, and designer lighting that adds style and character. Privately tucked away, the primary suite offers a true retreat with a spa-inspired bathroom featuring a soaking tub, oversized tiled shower, and luxurious finishes designed for relaxation. On the opposite side of the home, a private mini Master suite offers added flexibility with oversized closets and a bathroom featuring dual sinks, making it ideal for guests or extended family. Step outside to a fully landscaped backyard built for entertaining, complete with fountains, hot tub hookups, gas fire pit plumbing, and generous space for gatherings both large and small. What truly sets this property apart is its incredible versatility. The attached shop features impressive 16-foot ceilings and endless possibilities. Additional highlights include EV charging, pre-wiring for a car lift, and security cameras, along with a brand-new sauna upstairs, a full bathroom, and a private deck for relaxation after Sauna Experience. This Home also includes private in-law quarters offer a separate entrance, dedicated HVAC, soundproof walls, full insulation, laundry, and high-end finishes, creating a comfortable and private second living space. Plus so much parking space on side of home all the way back of Property. Perfect for the Toys and RV''s. Call your favorite Realtor for a Private Showing Appt.
For sale
Price cut: $10K (9/8)
$940,000
6509 Pearl Ct, Pasco, WA 99301
4beds
3,416sqft
Single Family Residence
Built in 2020
3,416 Square Feet Lot
$930,500 Zestimate®
$275/sqft
$-- HOA
What's special
Gas fireplaceUpscale finishes throughoutGranite islandSoundproof wallsPrivate mini master suiteOversized closetsOversized tiled shower
- 93 days
- 532
- 29
Zillow last checked:
Listing updated:
Listed by:
Yolanda Milanez Main:509-946-1188,
Windermere Group One/Tri-Cities
Source: PACMLS as distributed by MLS GRID,MLS#: 294128
Facts & features
Interior
Bedrooms & bathrooms
- Bedrooms: 4
- Bathrooms: 5
- Full bathrooms: 5
Rooms
- Room types: Bath - Master, In-Law Quarters, Room - Utility, Master Suite - Dual, Counters - Granite/Quartz
Heating
- Central
Cooling
- Central Air, Heat Pump
Appliances
- Included: Cooktop, Dishwasher, Disposal, Microwave, Central Vacuum
Features
- Raised Ceiling(s), Drapes/Blinds, Utility Room, Ceiling Fan(s)
- Flooring: Carpet, Laminate
- Windows: Double Pane Windows
- Basement: No Basement
- Fireplace features: One, Gas, Living Room
Interior area
- Total structure area: 3,416
- Total interior livable area: 3,416 sqft
Video & virtual tour
Property
Parking
- Parking features: Attached, Garage Door Opener, Finished, RV Access/Parking, Tandem, 4 car
- Has garage: Yes
Features
- Levels: One
- Stories: 1
- Patio & porch: Deck, Patio, Porch
- Exterior features: Workshop, Fenced, Lighting, Sauna, Water Feature, Barbecue, Irrigation System
Lot
- Size: 3,416 Square Feet
- Features: Located in City Limits, Garden, Cul de Sac
Details
- Parcel number: 118591118
- Zoning: Residential
Construction
Type & style
- Home type: SingleFamily
- Property subtype: Single Family Residence
Materials
- Metal Siding, Stucco
- Foundation: Concrete, Crawl Space
- Roof: Composition
Condition
- New construction: No
- Year built: 2020
Utilities & green energy
- Sewer: Septic
- Water: Public
- Utilities for property: Appliances-Electric, Appliances-Gas, Electricity Connected
Community & HOA
Community
- Subdivision: Pasco West
Location
- Region: Pasco
Financial & listing details
- Price per square foot: $275/sqft
- Tax assessed value: $955,700
- Annual tax amount: $8,547
- Date on market: 6/23/2026
- Cumulative days on market: 94 days
- Listing terms: Cash,Conventional
Estimated market value
$930,500
$884,000 - $977,000
$3,470/mo
Price history
| Date | Event | Price |
|---|---|---|
| 9/8/2026 | Price change | $940,000-1.1%$275/sqft |
Source:  PACMLS as distributed by MLS GRID #294128 Report a problem PACMLS as distributed by MLS GRID #294128 Report a problem | ||
| 6/23/2026 | Listed for sale | $950,000-2.5%$278/sqft |
Source: PACMLS as distributed by MLS GRID #294128 Report a problem | ||
| 5/16/2025 | Listing removed | $974,000$285/sqft |
Source: PACMLS as distributed by MLS GRID #280055 Report a problem | ||
| 4/1/2025 | Price change | $974,000-2%$285/sqft |
Source: PACMLS as distributed by MLS GRID #280055 Report a problem | ||
| 3/25/2025 | Price change | $994,000-0.6%$291/sqft |
Source: PACMLS as distributed by MLS GRID #280055 Report a problem | ||
| 11/7/2024 | Price change | $999,900+0.5%$293/sqft |
Source: PACMLS as distributed by MLS GRID #280055 Report a problem | ||
| 10/15/2024 | Listed for sale | $995,000-0.4%$291/sqft |
Source: Owner Report a problem | ||
| 6/5/2024 | Listing removed | -- |
Source: PACMLS as distributed by MLS GRID #272695 Report a problem | ||
| 12/19/2023 | Listing removed | $999,000-4.9%$292/sqft |
Source: PACMLS as distributed by MLS GRID #272695 Report a problem | ||
| 12/5/2023 | Listed for sale | $1,050,000$307/sqft |
Source: PACMLS as distributed by MLS GRID #272695 Report a problem | ||
Public tax history
| Year | Property taxes | Tax assessment |
|---|---|---|
| 2025 | $8,304 +3.8% | $955,700 |
| 2024 | $8,002 -6.4% | $955,700 -12.4% |
| 2023 | $8,547 +28.8% | $1,090,400 +37.7% |
| 2022 | $6,635 +12.2% | $791,800 +169.2% |
| 2021 | $5,913 +512% | $294,100 +345.6% |
| 2019 | $966 +6.5% | $66,000 +9.1% |
| 2018 | $907 -8.6% | $60,500 +6.7% |
| 2017 | $992 | $56,700 |
Find assessor info on the county website
Monthly payment
Est. payment
Payment breakdown
Explore the cost of this home by adjusting the details. Changes won't be saved.Climate risks
Neighborhood: 99301
Similar homes
- $985,0005 bd3 ba3k sqft7103 Sandy Ridge Rd, Pasco, WA 99301For Sale

 MLS ID #294951, Tyson Jones, Kenmore Team. PACMLS as distributed by MLS GRID
 - $497,9003 bd2 ba1.8k sqft4807 Bragueta Ct, Pasco, WA 99301For Sale
 MLS ID #296751, Hilary Carlson, Coldwell Banker Tomlinson. PACMLS as distributed by MLS GRID
 - $769,9003 bd3 ba3.3k sqft8317 Silver Mound Dr, Pasco, WA 99301For Sale
 MLS ID #294821, Teresa L Reents, HomeSmart Elite Brokers. PACMLS as distributed by MLS GRID
 - $945,0004 bd3 ba3.1k sqft231 Meadowridge Loop, Richland, WA 99352For Sale
 MLS ID #295483, Jeff Smart, HomeSmart Elite Brokers. PACMLS as distributed by MLS GRID
 - $679,0006 bd4 ba2.9k sqft9505 Sturgis Rd, Pasco, WA 99301For SaleMLS ID #286926, Jayme Krueger, Coldwell Banker Tomlinson. PACMLS as distributed by MLS GRID
- $619,0005 bd3 ba3k sqft10412 Willow Way, Pasco, WA 99301For SaleMLS ID #295548, Luke Salaiz, Real Broker, LLC. PACMLS as distributed by MLS GRID
- $850,0004 bd3 ba4.1k sqft4210 Orville Loop, Pasco, WA 99301For SaleMLS ID #292643, Darla Cravens, Windermere Group One/Tri-Cities. PACMLS as distributed by MLS GRID
- $975,0004 bd3 ba3.1k sqft1632 Naples Ln, Richland, WA 99352For SaleMLS ID #294790, Dana Siegel, Realty One Group Ignite. PACMLS as distributed by MLS GRID
- $999,0005 bd5 ba3.2k sqft8601 Tendril Ln, Pasco, WA 99301New ConstructionMLS ID #291499, Jordan Barnhill, Century 21-Tri-Cities. PACMLS as distributed by MLS GRID
- $879,0004 bd3 ba3.4k sqft2346 Cottontail Ln, Richland, WA 99352For SaleMLS ID #296215, Scot Hanson, EXP Realty, LLC Tri Cities. PACMLS as distributed by MLS GRID
- $499,9993 bd3 ba1.7k sqft3802 Cook Ln, Pasco, WA 99301For SaleMLS ID #296326, Burt Lovejoy, HomeSmart Elite Brokers. PACMLS as distributed by MLS GRID
- $479,9004 bd3 ba1.8k sqft6109 Tarsus Ln, Pasco, WA 99301For SaleMLS ID #294948, Chris Nye, MLS4owners.com. PACMLS as distributed by MLS GRID
- $975,0004 bd2 ba2.2k sqft11808 S Gallop Ln, Kennewick, WA 99338For SaleMLS ID #295541, Terra Nyce, Retter and Company Sotheby's. PACMLS as distributed by MLS GRID
- $549,9504 bd2 ba1.7k sqft1022 Road 64, Pasco, WA 99301New ConstructionMLS ID #296374, Sean Marroquin, HomeSmart Elite Brokers. PACMLS as distributed by MLS GRID
- $775,0004 bd4 ba2.8k sqft1001 S Florida Pl, Kennewick, WA 99338For SaleMLS ID #296693, Josh Blankenship, PNW Collective / Real Broker. PACMLS as distributed by MLS GRID
- $775,0004 bd3 ba3k sqft662 S Hawaii Pl, Kennewick, WA 99336For SaleMLS ID #293371, Marijo Bowe, Coldwell Banker Tomlinson. PACMLS as distributed by MLS GRID
- $649,9005 bd3 ba2.8k sqft590 McDonald Dr, Pasco, WA 99301For SaleMLS ID #293803, Lanna Dollar, Windermere Group One/Tri-Cities. PACMLS as distributed by MLS GRID
- $998,0004 bd3 ba2.8k sqft7440 W 22nd Pl, Kennewick, WA 99338For SaleMLS ID #295631, Khea Longan, Windermere Group One/Tri-Cities. PACMLS as distributed by MLS GRID
- $889,9004 bd4 ba2.7k sqft9216 E Pendleton Rd, Benton City, WA 99320For SaleMLS ID #294018, Joseph C Foster, Kenmore Team. PACMLS as distributed by MLS GRID
- $1,099,0006 bd4 ba4k sqft24508 S Oak St, Kennewick, WA 99337For SaleMLS ID #296218, Vitaliy Momotok, Coldwell Banker Tomlinson. PACMLS as distributed by MLS GRID
