Skip main navigation
Sold for $900,000
  • $900,000

    6509 Pike Cir, Larkspur, CO 80118

    4beds
    4,118sqft
    Single Family Residence
    Built in 1974
    0.91 Acres Lot
    $897,400 Zestimate®
    $219/sqft
    $4,806 Estimated rent

    Home value

    $897,400

    $853,000 - $942,000

    $4,806/mo

    Zestimate® history
    Loading
    Loading...

    Owner options

    List your home for rent

    $4,806/mo

    Rent Zestimate®

    Find your next renter with Zillow Rental Manager. Plus, with online applications, you can quickly screen prospective tenants – for free.

    Learn more

    $4,806/mo

    Rent Zestimate®

    Refinance and save

    $5,245/mo

    Est. payment

    Refinancing to a lower rate could help reduce your monthly payments and save thousands over the life of the loan.

    See today's rates

    $5,245/mo

    Est. payment

    Explore your selling options

    Work with a Zillow partner agent

    Leverage their expertise and Zillow's premium Showcase listings to get your home seen by more buyers.

    Get started

    List with your own agent

    Get your home in front of millions of buyers by listing it on Zillow.

    Learn how to do it

    Sell it yourself

    Take full control of how buyers see your home on Zillow by listing For Sale by Owner (FSBO).

    List your home

    What's special

    Sweeping mountain viewsWet bar and kitchenetteStylish tile backsplashBuilt-in nook with storageIlluminated mirrorsDramatic rock formationsWell-appointed laundry room
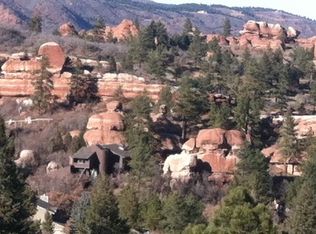
    Welcome to your dream home in Perry Park! Nestled on nearly an acre of pristine Colorado land, this serene retreat is surrounded by majestic trees, dramatic rock formations, and sweeping mountain views. It even features a rock outcropping right outside your back door! Inside, the inviting living room exudes warmth, featuring a built-in nook with storage and abundant windows that fill the space with Colorado sunshine. The adjacent dining room flows onto a wraparound covered deck, ideal for summer gatherings, alfresco dinners, or quiet afternoons enjoying the peaceful surroundings. The family room boasts a cozy gas fireplace, perfect for curling up with a favorite book. The heart of the home, the eat-in kitchen, is a chef’s delight—equipped with stainless appliances, cherry cabinets, granite countertops, stylish tile backsplash, and a spacious pantry. Just off the kitchen, the formal dining room offers plenty of space for hosting memorable dinners. Completing the main floor is a convenient half bath and well-appointed laundry room. Upstairs the spacious primary suite is a private retreat. The updated ensuite showcases dual vanities, granite counters, a walk-in tiled shower, illuminated mirrors, and a generous walk-in closet, all with stunning views of the backyard rock outcropping. Three additional bedrooms share a full bath with a soaking tub and walk-in shower. The expansive basement is versatile, perfect for movie nights or hosting guests. It features a wet bar and kitchenette, a 3/4 bathroom with a tiled shower, and a bonus room that could serve as a nonconforming bedroom, home office, or creative space. This Perry Park gem offers the perfect balance of tranquility, luxury, and connection to nature—experience one of Colorado’s most peaceful retreats and schedule your showing today!

    Zillow last checked:

    Listing updated:

    Listed by:

    Robert Stark 303-503-5736,

    RE/MAX Professionals, Inc.

    Bought with:

    Andrew Nielson GRI MRP

    Exp Realty LLC

    Source: elevateMLS,MLS#: 2600800MLS Logo

    Facts & features

    Interior

    Bedrooms & bathrooms
    • Bedrooms: 4
    • Bathrooms: 4
    • Full bathrooms: 1
    • 3/4 bathrooms: 2
    • 1/2 bathrooms: 1
    Other
    • Level: Upper
    Heating
    • Forced Air, Natural Gas
    Cooling
    • Ceiling Fan(s)
    Appliances
    • Included: Dishwasher, Disposal, Microwave, Oven, Range, Refrigerator, Humidifier
    • Laundry: Main Level
    Features
    • Pantry
    • Flooring: Carpet, Other, Tile, Wood
    • Basement: Full,Partially Finished
    • Has fireplace: Yes
    • Fireplace features: Gas
    Interior area
    • Total structure area: 4,118
    • Total interior livable area: 4,118 sqft
    • Finished area above ground: 2,642
    • Finished area below ground: 1,476

    Property

    Parking
    • Total spaces: 3
    • Parking features: Attached, Oversized, Workshop in Garage, Concrete Driveway, RV Access/Parking
    • Attached garage spaces: 3
    Features
    • Levels: Two
    • Stories: 2
    • Patio & porch: Covered, Wood Deck, See Prop Desc Remarks
    • Fencing: None
    • Has view: Yes
    • View description: View of Rock Formations
    Lot
    • Size: 0.91 Acres
    • Features: Sloped, Wooded, Front Landscaped
    Details
    • Additional structures: Storage, Workshop
    • Parcel number: 260916403019

    Construction

    Type & style
    • Home type: SingleFamily
    • Property subtype: Single Family Residence
    Materials
    • Fiber Cement, Stone, Frame
    • Foundation: Slab
    • Roof: Composite Shingle
    Condition
    • Existing Home
    • New construction: No
    • Year built: 1974

    Utilities & green energy

    • Water: Assoc/Distr
    • Utilities for property: Cable Connected, Electricity Connected, Natural Gas Available, Natural Gas Connected

    Community & HOA

    Location
    • Region: Larkspur

    Financial & listing details

    • Price per square foot: $219/sqft
    • Tax assessed value: $723,175
    • Annual tax amount: $4,066
    • Date on market: 12/10/2025
    • Listing terms: Cash,Conventional,FHA,VA Loan
    • Electric utility on property: Yes

    Price history

    DateEventPrice
    2/6/2026Sold$900,000-2.7%$219/sqft
    Source: elevateMLS #2600800 Report a problem
    1/8/2026Pending sale$925,000$225/sqft
    Source: REcolorado as distributed by MLS GRID #8315439 Report a problem
    12/4/2025Listed for sale$925,000$225/sqft
    Source: REcolorado as distributed by MLS GRID #8315439 Report a problem

    Public tax history

    YearProperty taxesTax assessment
    2025$4,066 -0.8%$45,200 -10.2%
    2024$4,099 +33.4%$50,350 -1%
    2023$3,072 -3.4%$50,840 +34.2%
    2022$3,179 $37,880 -2.8%
    2021-- $38,970 +3%
    2020$3,809 +22.8%$37,840
    2019$3,101 +31.3%$37,840 +25.3%
    2018$2,362 +6.1%$30,200
    2017$2,226 +111.1%$30,200 +2.7%
    2016$1,055 +2.1%$29,410
    2015$1,032 -48.8%$29,410 +6.3%
    2014$2,016 $27,660
    2013-- $27,660 +3.4%
    2012-- $26,740
    2011-- $26,740 -9.3%
    2010-- $29,490 -4.8%
    2009$1,932 $30,970
    2008-- $30,970 +12.2%
    2007-- $27,600
    2006$2,844 -9.9%$27,600 -7.5%
    2004$3,155 -31.6%$29,840 +1.7%
    2003$4,613 $29,350
    2002-- $29,350 +6.5%
    2001$3,071 -2.1%$27,550
    2000$3,137 $27,550
    Find assessor info on the county website

    Neighborhood: 80118

    Nearby schools

    GreatSchools rating
    Schools provided by the listing agent
    • Elementary: Larkspur
    • Middle: Castle Rock
    • High: Castle View
    • District: Douglas RE1

    Source: elevateMLS. This data may not be complete. We recommend contacting the local school district to confirm school assignments for this home.

    Get a cash offer in 3 minutes
    Find out how much your home could sell for in as little as 3 minutes with a no-obligation cash offer.
    Estimated market value
    $897,400
    Get a cash offer in 3 minutes
    Find out how much your home could sell for in as little as 3 minutes with a no-obligation cash offer.
    Estimated market value
    $897,400