Maintenance-Free Living in a Prime Location! Looking for easy, maintenance-free living close to all amenities? This one checks every box! Enjoy an open floor plan with cathedral ceilings, a cozy corner fireplace, a bright bay window, and a private deck-perfect for relaxing or entertaining. The spacious primary bedroom features a walk-in closet and direct access to a beautifully remodeled full bath with striking, modern selections you'll love. The finished lower level offers a comfortable family room, second bedroom, and a ¾ bath-ideal for guests or extra living space. Additional highlights include a fenced area for pets or added privacy. New roof to be installed before closing. Lawn care, snow removal, and exterior insurance are all included in the monthly HOA dues, making this home truly hassle-free.
For sale
Price cut: $10K (7/13)
$220,000
6509 S 108th Ave, Omaha, NE 68137
2beds
1,364sqft
Townhouse
Built in 1986
4,356 Square Feet Lot
$217,400 Zestimate®
$161/sqft
$180/mo HOA
What's special
Walk-in closetOpen floor planSecond bedroomSpacious primary bedroomCathedral ceilingsCozy corner fireplaceBright bay window
- 46 days |
- 1,703 |
- 40 |
Likely to sell faster than
Zillow last checked:
Listing updated:
Listed by:
Tammy Nicola 402-708-6175,
BHHS Ambassador Real Estate
Source: GPRMLS,MLS#: 22615765
Facts & features
Interior
Bedrooms & bathrooms
- Bedrooms: 2
- Bathrooms: 2
- Full bathrooms: 1
- 3/4 bathrooms: 1
- Main level bathrooms: 1
Primary bedroom
- Features: Wall/Wall Carpeting, Window Covering, Cath./Vaulted Ceiling, 9'+ Ceiling, Ceiling Fan(s), Walk-In Closet(s)
- Level: Main
- Area: 162
- Dimensions: 13.5 x 12
Bedroom 2
- Features: Wall/Wall Carpeting, Window Covering, Walk-In Closet(s)
- Level: Basement
- Area: 93.93
- Dimensions: 10.1 x 9.3
Family room
- Features: Wall/Wall Carpeting
- Level: Basement
- Area: 130.13
- Dimensions: 9.1 x 14.3
Kitchen
- Features: Vinyl Floor
- Level: Main
- Area: 91.56
- Dimensions: 8.4 x 10.9
Living room
- Features: Wall/Wall Carpeting, Window Covering, Fireplace, Cath./Vaulted Ceiling, 9'+ Ceiling, Balcony/Deck
- Level: Main
- Area: 220.4
- Dimensions: 14.5 x 15.2
Basement
- Area: 840
Heating
- Natural Gas, Forced Air
Cooling
- Central Air
Appliances
- Included: Humidifier, Range, Ice Maker, Refrigerator, Washer, Dishwasher, Dryer, Disposal, Microwave
Features
- High Ceilings, Ceiling Fan(s), Formal Dining Room
- Flooring: Carpet, Vinyl
- Windows: Window Coverings, LL Daylight Windows
- Basement: Daylight
- Number of fireplaces: 1
- Fireplace features: Living Room, Wood Burning
Interior area
- Total structure area: 1,364
- Total interior livable area: 1,364 sqft
- Finished area above ground: 914
- Finished area below ground: 450
Property
Parking
- Total spaces: 1
- Parking features: Garage - Attached
- Attached garage spaces: 1
Features
- Levels: Split Entry
- Patio & porch: Deck
- Fencing: Wood,Full
Lot
- Size: 4,356 Square Feet
- Dimensions: 34 x 125
- Features: Up to 1/4 Acre., City Lot, Subdivided, Public Sidewalk, Level, Common Area
Details
- Parcel number: 0722076703
Construction
Type & style
- Home type: Townhouse
- Property subtype: Townhouse
- Attached to another structure: Yes
Materials
- Masonite, Brick/Other
- Foundation: Block
- Roof: Composition
Condition
- Not New and NOT a Model
- New construction: No
- Year built: 1986
Utilities & green energy
- Sewer: Public Sewer
- Water: Public
- Utilities for property: Cable Available, Electricity Available, Natural Gas Available, Water Available, Sewer Available
Community & HOA
Community
- Subdivision: Brookhaven
HOA
- Has HOA: Yes
- Services included: Maintenance Grounds, Snow Removal, Insurance
- HOA fee: $180 monthly
Location
- Region: Omaha
Financial & listing details
- Price per square foot: $161/sqft
- Tax assessed value: $176,500
- Annual tax amount: $2,878
- Date on market: 6/5/2026
- Listing terms: VA Loan,FHA,Conventional,Cash
- Ownership: Fee Simple
- Electric utility on property: Yes
Estimated market value
$217,400
$207,000 - $228,000
$1,819/mo
Price history
| Date | Event | Price |
|---|---|---|
| 7/13/2026 | Price change | $220,000-4.3%$161/sqft |
Source:  GPRMLS #22615765 Report a problem GPRMLS #22615765 Report a problem | ||
| 6/5/2026 | Price change | $230,000+2.2%$169/sqft |
Source: GPRMLS #22615765 Report a problem | ||
| 5/19/2026 | Pending sale | $225,000$165/sqft |
Source: GPRMLS #22613147 Report a problem | ||
| 5/12/2026 | Price change | $225,000-3%$165/sqft |
Source: GPRMLS #22613147 Report a problem | ||
| 4/20/2026 | Price change | $232,000-3.3%$170/sqft |
Source: GPRMLS #22607685 Report a problem | ||
| 3/24/2026 | Price change | $239,900-2.1%$176/sqft |
Source: GPRMLS #22607685 Report a problem | ||
| 3/2/2026 | Price change | $245,000-2%$180/sqft |
Source: GPRMLS #22601805 Report a problem | ||
| 2/8/2026 | Listed for sale | $250,000+118.3%$183/sqft |
Source: GPRMLS #22601805 Report a problem | ||
| 9/11/2006 | Sold | $114,500-2.1%$84/sqft |
Source: GPRMLS #20615297 Report a problem | ||
| 10/20/2005 | Sold | $117,000$86/sqft |
Source: GPRMLS #20516736 Report a problem | ||
Public tax history
| Year | Property taxes | Tax assessment |
|---|---|---|
| 2025 | $2,878 -4% | $176,500 |
| 2024 | $2,997 +4.5% | $176,500 +22.6% |
| 2023 | $2,867 -5.8% | $144,000 |
| 2022 | $3,044 +13.1% | $144,000 +12.5% |
| 2021 | $2,691 -0.8% | $128,000 |
| 2020 | $2,714 +9.3% | $128,000 +9.6% |
| 2019 | $2,484 -1.4% | $116,800 |
| 2018 | $2,518 -0.6% | $116,800 |
| 2017 | $2,532 | $116,800 -2% |
| 2016 | $2,532 +4.8% | $119,200 +7% |
| 2015 | $2,416 | $111,400 |
| 2014 | -- | $111,400 |
| 2013 | -- | $111,400 |
| 2012 | -- | $111,400 |
| 2011 | -- | $111,400 |
| 2009 | $2,444 | $111,400 |
| 2008 | -- | $111,400 +7.8% |
| 2005 | -- | $103,300 +8.9% |
| 2004 | -- | $94,900 |
Find assessor info on the county website
Monthly payment
Est. payment
Payment breakdown
Explore the cost of this home by adjusting the details. Changes won't be saved.Climate risks
Neighborhood: 68137
Nearby schools
GreatSchools rating
- 6/10Walt Disney Elementary SchoolGrades: PK-5Distance: 0.6 mi
- 4/10Millard Central Middle SchoolGrades: 6-8Distance: 2.1 mi
- 4/10Millard South High SchoolGrades: 9-12Distance: 3.4 mi
Schools provided by the listing agent
- Elementary: Walt Disney
- Middle: Millard Central
- High: Millard South
- District: Millard
Source: GPRMLS. This data may not be complete. We recommend contacting the local school district to confirm school assignments for this home.
- $272,1003 bd4 ba1.7k sqft6511 S 108th Ave, Omaha, NE 68137Off Market

- $260,0003 bd3 ba1.5k sqft6507 S 108th Ave, Omaha, NE 68137Sold
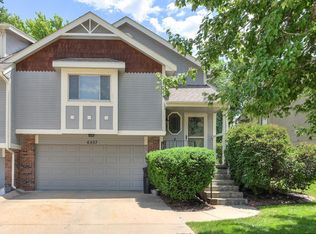
- $217,8002 bd2 ba861 sqft6513 S 108th Ave, Omaha, NE 68137Off Market
- $268,9003 bd2 ba1.7k sqft6505 S 108th Ave, Omaha, NE 68137Off Market
- $264,9004 bd4 ba1.7k sqft6515 S 108th Ave, Omaha, NE 68137Off Market
- $251,0003 bd3 ba1.4k sqft6503 S 108th Ave, Omaha, NE 68137Sold
- $273,3003 bd3 ba1.7k sqft6507 S 108th Ave, Severy, KS 67137Off Market
- $253,0003 bd3 ba1.6k sqft6517 S 108th Ave, Omaha, NE 68137Off Market
A local agent can set up tours, give advice and negotiate with sellers.
Similar homes
- $260,0003 bd3 ba1.5k sqft6521 S 108th Ave, Omaha, NE 68137For Sale

 MLS ID #22615343, Julie Tomoser, Nebraska Realty. GPRMLS
 - $238,0003 bd2 ba1.3k sqft9023 Gary Cir, Omaha, NE 68138For Sale
 MLS ID #22620379, Billy Arthur, BHHS Ambassador Real Estate. GPRMLS
 - $265,0003 bd3 ba1.8k sqft6612 S 108th Ave, Omaha, NE 68137For Sale
 MLS ID #22616825, Marie O'Hara, Nebraska Realty. GPRMLS
 - $305,0003 bd3 ba1.6k sqft10941 X St, Omaha, NE 68137For Sale
 MLS ID #22620175, Julie Eberhardt, Real Broker NE, LLC. GPRMLS
 - $249,9002 bd2 ba1.4k sqft13946 Greenfield Rd, La Vista, NE 68138For SaleMLS ID #22619631, Lisa Richardson, BHHS Ambassador Real Estate. GPRMLS
- $289,0003 bd2 ba1.2k sqft15329 R St, Omaha, NE 68137For SaleMLS ID #22619469, TJ Jackson, BHHS Ambassador Real Estate. GPRMLS
- $200,0003 bd2 ba1.5k sqft12737 Woodcrest Plz #3-119, Omaha, NE 68137For SaleMLS ID #22619294, Sandy Beck, BHHS Ambassador Real Estate. GPRMLS
- $235,0002 bd2 ba1.4k sqft5922 S 186th Ave, Omaha, NE 68135For SaleMLS ID #22619465, Mitch Ragan, NextHome Signature Real Estate. GPRMLS
- $240,0003 bd3 ba1.1k sqft3206 N 78th St, Omaha, NE 68134For SaleMLS ID #22616409, Perri Vasko, BHHS Ambassador Real Estate. GPRMLS
- $235,0003 bd2 ba1.6k sqft5812 Blondo St, Omaha, NE 68104For SaleMLS ID #22619543, Jess Hartzell, BHHS Ambassador Real Estate. GPRMLS
- $205,0002 bd2 ba1.1k sqft6806 S 182nd Ct, Omaha, NE 68135For SaleMLS ID #22619307, Darryl Wikoff, BHHS Ambassador Real Estate. GPRMLS
- $211,0003 bd3 ba1.4k sqft12136 Burt St, Omaha, NE 68154For SaleMLS ID #22612707, Steve Minino, Realty ONE Group Sterling. GPRMLS
- $229,9503 bd2 ba1.3k sqft12942 Browne St, Omaha, NE 68164For SaleMLS ID #22617516, Kathy Sledge, BHHS Ambassador Real Estate. GPRMLS
- $245,0003 bd2 ba1.6k sqft2315 N 75th St, Omaha, NE 68134For SaleMLS ID #22618962, Jacqueline Szatko, BHHS Ambassador Real Estate. GPRMLS
- $300,0003 bd3 ba1.6k sqft15176 T St, Omaha, NE 68137For SaleMLS ID #22616619, Blake Bovill, Coldwell Banker NHS RE. GPRMLS
- $185,0002 bd2 ba1.5k sqft4518 S 17th St, Omaha, NE 68107For SaleMLS ID #22620206, Iris Lobo, BHHS Ambassador Real Estate. GPRMLS
- $149,5002 bd2 ba1.2k sqft128 Arbor Ct, Omaha, NE 68108For SaleMLS ID #22620161, Nick Ragan, NextHome Signature Real Estate. GPRMLS
- $195,0002 bd2 ba1k sqft809 S 122nd St, Omaha, NE 68154For SaleMLS ID #22619029, Kathy Shudak Cohen, BHHS Ambassador Real Estate. GPRMLS
- $195,0002 bd2 ba1k sqft809 N 122nd St, Omaha, NE 68154For SaleBHHS broker feed
- $215,0003 bd2 ba1.5k sqft5327 N 48th Ave, Omaha, NE 68104For SaleMLS ID #22616402, Sophie Noecker, BHHS Ambassador Real Estate. GPRMLS
