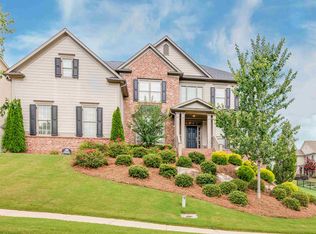
Welcome to Sterling On The Lake, an extraordinary lifestyle community. As you approach, you will be welcomed by a charming, covered, rocking chair front porch and freshly painted exterior. Step inside and be captivated by the exquisite custom hardwood floors throughout the main level, along with a beautifully designed dining area, perfect for hosting gatherings. Additionally, there is a versatile flex space that can be transformed into an office, playroom, or sitting area, allowing you to personalize it to your liking. On the main level, you will also find a guest suite with a full bath for added convenience. The highlight of this home is the stunning two-story great room, boasting floor-to-ceiling windows that flood the space with natural light, complemented by custom built-ins surrounding a cozy fireplace. From here, you can overlook the chef's kitchen, which showcases quartz counters, double ovens, an expansive island with a hidden built-in microwave, an additional eat-in area, a custom drop zone, and a walk-in pantry. Ascend to the upper level and discover a small loft area, along with two additional secondary bedrooms, each featuring walk-in closets and full baths. The primary suite is a true sanctuary, offering ample space for a cozy sitting area. The main bath is a luxurious retreat, featuring a soaking tub with a custom tile surround, a separate fully tiled shower, and an expansive closet that will fulfill any fashion enthusiast's dreams. This home also offers a three car side entry garage and full unfinished basement that has been framed and awaits your personal touch. The location of this home is unbeatable, providing easy access to Lake Lanier, I-985, NE GA Medical Center, and various shopping options, including The Mall of Georgia. Moreover, this incredible community boasts a 45-acre private lake, multiple swimming pools, tennis and pickleball courts, walking trails, an active clubhouse with social activities and community events, a fitness center, and much more.
Closed
Zillow last checked:
Listing updated:
Bought with:
Monet Colbert, 368806
HomeSmart
Source: FMLS GA,MLS#: 7398992
Price history
| Date | Event | Price |
|---|---|---|
| 10/11/2024 | Sold | $675,000-3.6%$195/sqft |
Source:  FMLS GA #7398992 Report a problem FMLS GA #7398992 Report a problem | ||
| 9/19/2024 | Pending sale | $700,000$203/sqft |
Source: FMLS GA #7398992 Report a problem | ||
| 7/19/2024 | Listed for sale | $700,000-3.4%$203/sqft |
Source: FMLS GA #7398992 Report a problem | ||
| 7/9/2024 | Listing removed | $724,900$210/sqft |
Source:  GAMLS #10313172 Report a problem GAMLS #10313172 Report a problem | ||
| 6/7/2024 | Listed for sale | $724,900+13.6%$210/sqft |
Source: GAMLS #10313172 Report a problem | ||
| 10/30/2023 | Listing removed | $638,000$185/sqft |
Source: GAMLS #10217965 Report a problem | ||
| 10/25/2023 | Listed for sale | $638,000+42.1%$185/sqft |
Source: GAMLS #10217965 Report a problem | ||
| 5/8/2020 | Sold | $449,000+2.1%$130/sqft |
Source: Public Record Report a problem | ||
| 5/19/2019 | Listing removed | $2,500$1/sqft |
Source: Coldwell Banker Residential Brokerage - 400 North/Lake Lanier #6538685 Report a problem | ||
| 5/2/2019 | Price change | $2,500-7.4%$1/sqft |
Source: Coldwell Banker Residential Brokerage - 400 North/Lake Lanier #6538685 Report a problem | ||
| 4/18/2019 | Listed for rent | $2,700+14.9%$1/sqft |
Source: Coldwell Banker Residential Brokerage - 400 North/Lake Lanier #6538685 Report a problem | ||
| 9/21/2018 | Listing removed | $2,350$1/sqft |
Source: Coldwell Banker Residential Brokerage - 400 North/Lake Lanier #6070500 Report a problem | ||
| 9/12/2018 | Price change | $2,350-11.3%$1/sqft |
Source: Coldwell Banker Residential Brokerage - 400 North/Lake Lanier #6070500 Report a problem | ||
| 9/11/2018 | Listed for rent | $2,650$1/sqft |
Source: COLDWELL BANKER RESIDENTIAL BROKERAGE #6070500 Report a problem | ||
| 9/5/2018 | Listing removed | $439,900$127/sqft |
Source: PEND Realty, LLC #8409657 Report a problem | ||
| 8/15/2018 | Price change | $439,900-3.3%$127/sqft |
Source: PEND Realty, LLC #8409657 Report a problem | ||
| 8/8/2018 | Price change | $454,900-2.2%$132/sqft |
Source: PEND Realty, LLC #8409657 Report a problem | ||
| 7/18/2018 | Price change | $464,900-2.1%$135/sqft |
Source: Keller Williams Realty Atlanta Partners #6036456 Report a problem | ||
| 7/2/2018 | Listed for sale | $475,000+7.2%$138/sqft |
Source: Keller Williams Rlty Atl. Part #8409657 Report a problem | ||
| 5/8/2017 | Sold | $443,085-1.5%$128/sqft |
Source:  FMLS GA #5684142 Report a problem FMLS GA #5684142 Report a problem | ||
| 1/18/2017 | Pending sale | $449,900$130/sqft |
Source: PEACHTREE PROPERTY GROUP #5684142 Report a problem | ||
| 11/8/2016 | Price change | $449,900-3%$130/sqft |
Source: PEACHTREE PROPERTY GROUP #5684142 Report a problem | ||
| 9/12/2016 | Price change | $463,900+0.2%$134/sqft |
Source: PEACHTREE PROPERTY GROUP #5684142 Report a problem | ||
| 8/6/2016 | Price change | $462,900+0.7%$134/sqft |
Source: PEACHTREE PROPERTY GROUP #5684142 Report a problem | ||
| 7/20/2016 | Price change | $459,900+0.9%$133/sqft |
Source: PEACHTREE PROPERTY GROUP #5684142 Report a problem | ||
| 4/30/2016 | Listed for sale | $455,900$132/sqft |
Source: PEACHTREE PROPERTY GROUP #5684142 Report a problem | ||
Nearby homes
- $708,8004 bd4 ba3.2k sqft6513 Skipping Stone Pl, Flowery Branch, GA 30542Off Market
- $659,7005 bd4 ba3.3k sqft6550 Lemon Grass Ln, Flowery Branch, GA 30542Off Market
- $687,3005 bd4 ba4.1k sqft6508 Skipping Stone Pl, Flowery Branch, GA 30542Off Market

- $686,3005 bd4 ba3.2k sqft6540 Lemon Grass Ln, Flowery Branch, GA 30542Off Market
Get a cash offer in 3 minutes
Find out how much your home could sell for in as little as 3 minutes with a no-obligation cash offer.
Estimated market value
$690,500
