Welcome to your dream home in the heart of O'Fallon! This beautifully maintained ranch-style residence boasts a spacious open floor plan, perfect for modern living. Professionally designed and currently operating as an airbnb this home offers a bright and airy living room that flows seamlessly into the dining area and kitchen, ideal for entertaining family and friends. The kitchen includes ample counter space, and a convenient breakfast bar, making it a chef's delight. Three generously sized bedrooms provide plenty of space for rest and relaxation. The primary suite includes a primary bath for added privacy. Step outside to your private backyard, perfect for summer barbecues and gatherings. The patio area is ideal for morning coffee or evening relaxation. Situated in a quiet and friendly neighborhood with easy access to schools, parks, shopping, and dining options, this home offers the perfect blend of comfort and convenience.
Closed
Listed by: Magnolia Real Estate • John A Lewis • Contact: 636-293-4068
Bought with: Magnolia Real Estate
Price Unknown
6509 Sprucefield Dr, O'Fallon, MO 63368
3beds
1,188sqft
Single Family Residence
Built in 1990
9,583 Square Feet Lot
$317,400 Zestimate®
$--/sqft
$2,175 Estimated rent
Home value
$317,400
$302,000 - $333,000
$2,175/mo
Zestimate® history
Owner options
List your home for rent
$2,175/mo
Rent Zestimate®
Find your next renter with Zillow Rental Manager. Plus, with online applications, you can quickly screen prospective tenants – for free.
$2,175/mo
Rent Zestimate®
Refinance and save
Refinancing to a lower rate could help reduce your monthly payments and save thousands over the life of the loan.
Explore your selling options
Work with a Zillow partner agent
Leverage their expertise and Zillow's premium Showcase listings to get your home seen by more buyers.
Get startedList with your own agent
Get your home in front of millions of buyers by listing it on Zillow.
Learn how to do itSell it yourself
Take full control of how buyers see your home on Zillow by listing For Sale by Owner (FSBO).
List your homeWhat's special
Private backyardPatio areaGenerously sized bedroomsSpacious open floor planPrimary suiteConvenient breakfast barAmple counter space
Zillow last checked:
Listing updated:
Listed by:
John A Lewis 636-293-4068,
Magnolia Real Estate
Bought with:
John A Lewis, 2024037535
Magnolia Real Estate
Source: MARIS,MLS#: 24062259 Originating MLS: St. Charles County Association of REALTORS
Originating MLS: St. Charles County Association of REALTORSFacts & features
Interior
Bedrooms & bathrooms
- Bedrooms: 3
- Bathrooms: 2
- Full bathrooms: 2
- Main level bathrooms: 2
- Main level bedrooms: 3
Bedroom
- Features: Floor Covering: Luxury Vinyl Plank
- Level: Main
Bedroom
- Features: Floor Covering: Luxury Vinyl Plank
- Level: Main
Bedroom
- Features: Floor Covering: Luxury Vinyl Plank
- Level: Main
Bathroom
- Features: Floor Covering: Luxury Vinyl Plank
- Level: Main
Bathroom
- Features: Floor Covering: Luxury Vinyl Plank
- Level: Main
Dining room
- Features: Floor Covering: Luxury Vinyl Plank
- Level: Main
Kitchen
- Features: Floor Covering: Luxury Vinyl Plank
- Level: Main
Living room
- Features: Floor Covering: Luxury Vinyl Plank
- Level: Main
Heating
- Forced Air, Natural Gas
Cooling
- Ceiling Fan(s), Central Air, Electric
Appliances
- Included: Dishwasher, Disposal, Dryer, Electric Cooktop, Microwave, Gas Water Heater
Features
- Kitchen/Dining Room Combo, Open Floorplan, Vaulted Ceiling(s), Walk-In Closet(s), Pantry, Lever Faucets, Shower
- Doors: French Doors
- Windows: Bay Window(s), Skylight(s)
- Basement: Concrete,Sump Pump,Unfinished
- Has fireplace: No
- Fireplace features: None
Interior area
- Total structure area: 1,188
- Total interior livable area: 1,188 sqft
- Finished area above ground: 1,188
Property
Parking
- Total spaces: 2
- Parking features: RV Access/Parking, Garage, Garage Door Opener, Off Street
- Garage spaces: 2
Features
- Levels: One
- Patio & porch: Deck
Lot
- Size: 9,583 Square Feet
- Dimensions: 100 x 119
- Features: Cul-De-Sac
Details
- Additional structures: Equipment Shed
- Parcel number: 200695930000161.0000000
- Special conditions: Standard
Construction
Type & style
- Home type: SingleFamily
- Architectural style: Traditional,Ranch
- Property subtype: Single Family Residence
Materials
- Brick Veneer, Fiber Cement
Condition
- Year built: 1990
Details
- Builder name: Mcbride
Utilities & green energy
- Sewer: Public Sewer
- Water: Public
Community & HOA
Community
- Subdivision: Morgan Oaks Fka Wheatfield #1
Location
- Region: Ofallon
Financial & listing details
- Tax assessed value: $275,205
- Annual tax amount: $3,098
- Date on market: 10/30/2024
- Cumulative days on market: 2 days
- Listing terms: Cash,Conventional,FHA,VA Loan
- Ownership: Private
- Road surface type: Concrete
Price history
| Date | Event | Price |
|---|---|---|
| 11/26/2024 | Sold | -- |
Source:  MARIS #24062259 Report a problem MARIS #24062259 Report a problem | ||
| 11/2/2024 | Pending sale | $299,000$252/sqft |
Source: MARIS #24062259 Report a problem | ||
| 10/30/2024 | Listed for sale | $299,000$252/sqft |
Source: MARIS #24062259 Report a problem | ||
Public tax history
| Year | Property taxes | Tax assessment |
|---|---|---|
| 2025 | $3,421 +10.5% | $52,289 +11.5% |
| 2024 | $3,095 -0.1% | $46,881 |
| 2023 | $3,098 +21.2% | $46,881 +30.3% |
| 2022 | $2,557 | $35,993 |
| 2021 | -- | $35,993 +8.5% |
| 2020 | -- | $33,181 |
| 2019 | $2,454 | $33,181 +4.7% |
| 2018 | $2,454 +1.8% | $31,678 |
| 2017 | $2,412 +15.6% | $31,678 +20.3% |
| 2016 | $2,087 +7.3% | $26,322 |
| 2015 | $1,945 -3.4% | $26,322 -2.1% |
| 2014 | $2,014 | $26,879 |
| 2013 | -- | $26,879 -7% |
| 2012 | -- | $28,900 -6.6% |
| 2011 | -- | $30,940 |
| 2010 | -- | $30,940 |
| 2009 | -- | $30,940 -3% |
| 2008 | -- | $31,890 -78.5% |
| 2007 | -- | $148,650 |
| 2006 | -- | $148,650 |
| 2005 | -- | $148,650 +13.6% |
| 2004 | -- | $130,800 |
| 2003 | -- | $130,800 |
| 2002 | -- | -- |
| 2001 | -- | -- |
Find assessor info on the county website
Neighborhood: 63368
Nearby homes
- $--3 bd3 ba1.4k sqft6513 Sprucefield Dr, O'Fallon, MO 63368Sold

- $304,4004 bd2 ba1.8k sqft6505 Sprucefield Dr, O'Fallon, MO 63368Off Market

- $288,7003 bd2 ba1k sqft6510 High Meadow Dr, O'Fallon, MO 63368Off Market
- $320,8003 bd2 ba1k sqft6506 High Meadow Dr, O'Fallon, MO 63368Off Market
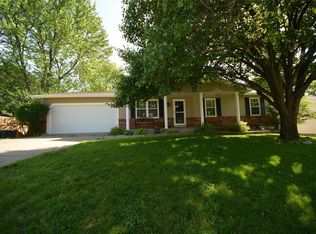
- $295,4003 bd2 ba1.1k sqft6514 High Meadow Dr, O'Fallon, MO 63368Off Market
- $327,3003 bd2 ba1.1k sqft6517 Sprucefield Dr, O'Fallon, MO 63368Off Market
- $--3 bd2 ba1.7k sqft6501 Sprucefield Dr, O'Fallon, MO 63368Sold
- $304,5003 bd2 ba1.1k sqft3001 Long Wheat Dr, O'Fallon, MO 63368Off Market
Nearby schools
GreatSchools rating
- 9/10Pheasant Point Elementary SchoolGrades: K-5Distance: 0.7 mi
- 9/10Ft. Zumwalt South Middle SchoolGrades: 6-8Distance: 1.6 mi
- 9/10Ft. Zumwalt South High SchoolGrades: 9-12Distance: 2.5 mi
Schools provided by the listing agent
- Elementary: Pheasant Point Elem.
- Middle: Ft. Zumwalt South Middle
- High: Ft. Zumwalt South High
Source: MARIS. This data may not be complete. We recommend contacting the local school district to confirm school assignments for this home.
Get a cash offer in 3 minutes
Find out how much your home could sell for in as little as 3 minutes with a no-obligation cash offer.
Estimated market value
$317,400
Get a cash offer in 3 minutes
Find out how much your home could sell for in as little as 3 minutes with a no-obligation cash offer.
Estimated market value
$317,400
- Missouri
- Saint Charles County
- O Fallon
- 63368
- 6509 Sprucefield Dr
Nearby cities
Nearby zip codes
Other O Fallon Topics
