Skip main navigation
Under contract
  • Price cut: $16K (8/20)
    $499,000

    6509 Tatum Cir, Amarillo, TX 79119

    4beds
    2,508sqft
    : 
    $3,497/mo
    Get pre-qualified
    Single Family Residence
    Built in 2015
    -- sqft lot
    $506,800 Zestimate®
    $199/sqft
    $10/mo HOA

    What's special

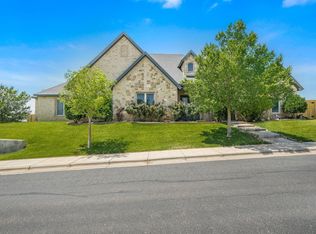
    Located on a desirable corner lot in the Greenways, this four bedroom, three bathroom home, built by Crowder Homes, offers a layout that's both functional and inviting. The spacious living room serves as the heart of the home, with the bedrooms thoughtfully spread out for added privacy. The kitchen is designed with both everyday living and entertaining in mind, featuring a large walk-in pantry, butler's pantry, and built-in hutch for exceptional storage. Step outside to a generously sized backyard complete with a large covered patio, perfect for relaxing, hosting friends, or enjoying evenings outdoors. With quality craftsmanship, an ideal floor plan, and great location, 6509 Tatum is ready to be your new home!
    4 days
    |
    261
    |
    9
    |

    Likely to sell faster than

    Zillow last checked:

    Listing updated:

    Listed by:

    Jordan Gilley 806-341-0873,

    Moreland Real Estate Group

    Source: AMMLS,MLS#: 26-6708MLS Logo

      Facts & features

      Interior

      Bedrooms & bathrooms
      • Bedrooms: 4
      • Bathrooms: 3
      • Full bathrooms: 3
      Rooms
      • Room types: Living Areas, Dining Room - Kit Cm, Dining Room - Formal, Mud Room, Utility Room, Office
      Heating
      • Natural Gas, Central
      Cooling
      • Central Air, Electric
      Appliances
      • Included: Disposal, Wine Refrigerator, Microwave, Double Oven, Dishwasher, Cooktop
      • Laundry: Laundry Room, Hook-Up Electric
      Features
      • Butlers Pantry, Pantry
      • Number of fireplaces: 1
      • Fireplace features: Wood Burning
      Interior area
      • Total structure area: 2,508
      • Total interior livable area: 2,508 sqft

      Property

      Parking
      • Total spaces: 3
      • Parking features: Garage Faces Rear, Garage Door Opener
      • Attached garage spaces: 3
      Features
      • Levels: One
      • Fencing: Wood
      Lot
      • Features: Corner Lot, Cul-De-Sac
      Details
      • Parcel number: 134575
      • Zoning description: 0200 - SW Amarillo in City Limits

      Construction

      Type & style
      • Home type: SingleFamily
      • Property subtype: Single Family Residence
      Materials
      • Wood Frame, Brick Veneer, Brick
      • Foundation: Slab
      • Roof: Composition
      Condition
      • New construction: No
      • Year built: 2015

      Utilities & green energy

      • Sewer: Public Sewer
      • Water: City

      Community & HOA

      HOA
      • Has HOA: Yes
      • HOA fee: $122 annually
      • HOA name: Greenways Homeowners Assn.
      Location
      • Region: Amarillo

      Financial & listing details

      • Price per square foot: $199/sqft
      • Tax assessed value: $424,247
      • Annual tax amount: $8,027
      • Date on market: 8/20/2026
      • Listing terms: VA Loan,FHA,Conventional

        Estimated market value

        $506,800

        $481,000 - $532,000

        $3,204/mo

        Price history

        DateEventPrice
        8/21/2026Contingent$499,000$199/sqft
        Source: AMMLS #26-6708 Report a problem
        8/20/2026Price change$499,000-3.1%$199/sqft
        Source: AMMLS #26-6708 Report a problem
        7/31/2026Price change$515,000-0.8%$205/sqft
        Source: AMMLS #26-6113 Report a problem
        7/10/2026Listed for sale$519,000+48.3%$207/sqft
        Source: Owner Report a problem
        4/17/2019Listing removed$349,900$140/sqft
        Source: ERA Courtyard Real Estate #19-1230 Report a problem
        4/16/2019Pending sale$349,900$140/sqft
        Source: ERA Courtyard Real Estate #19-1230 Report a problem
        3/15/2019Price change$349,900-2.1%$140/sqft
        Source: ERA Courtyard Real Estate #19-1230 Report a problem
        2/9/2019Listed for sale$357,450$143/sqft
        Source: ERA Courtyard Real Estate #19-1230 Report a problem

        Public tax history

        YearProperty taxesTax assessment
        2025$8,027 -5.7%$424,247 -4.6%
        2024$8,512 +5.1%$444,894 +5.2%
        2023$8,097 -6.2%$422,777 +10%
        2022$8,636 +1.8%$384,343 +10%
        2021$8,482 $349,403 -1.1%
        2020-- $353,205
        2019$8,395 +2.8%$353,205 +2.2%
        2018$8,162 +1.5%$345,730 +0.6%
        2017$8,043 +4.3%$343,657 +2979.1%
        2016$7,714 $11,161
        2015-- $11,161 +250%
        2014-- $3,189
        Find assessor info on the county website

        Monthly payment

        Est. payment

        Payment breakdown

        Explore the cost of this home by adjusting the details. Changes won't be saved.
        All calculations are estimates and provided by Zillow, Inc. for informational purposes only. Actual amounts may vary.
        HOA fees may include property taxes on listings classified as Co-Ops. Contact the listing agent and/or owner for fee details.
        See how much you could borrow to make a competitive offer.

        Climate risks

        Neighborhood: 79119

        Getting around

        13 / 100
        Car-Dependent
        0 / 100
        No Nearby Transit
        28 / 100
        Somewhat Bikeable

        Nearby schools

        GreatSchools rating
        Schools provided by the listing agent
        • Elementary: Arden Road
        • Middle: Greenways/West Plains
        • High: Randall

        Source: AMMLS. This data may not be complete. We recommend contacting the local school district to confirm school assignments for this home.

        A local agent can set up tours, give advice and negotiate with sellers.

        A local lender can help you make sure your offer is ready when you are.

        Browse local experts

        Similar homes