Charming Updated Ranch with In-Law Suite & Modern Upgrades!
Discover this fantastic home on a picturesque, quaint street—just minutes from everything you need! Thoughtfully renovated with modern conveniences while preserving its original charm, this home offers move-in-ready comfort.
The main level features three bedrooms, two beautifully updated bathrooms, and a brand-new kitchen with quality finishes. Solid hardwood floors flow throughout the main level, complemented by mod lighting, ceiling fans, and fresh paint inside and out. A spacious laundry room is conveniently located on the main floor—unlike many homes in the area. Key updates include a new double driveway, walkways, roof, patio, and restored covered deck, plus essential improvements like vented bathrooms and range hood vents.
An additional separate entrance leads to the NEWLY finished lower level, which can function as a private in-law suite or guest space. It includes a fourth bedroom, third full bathroom, and a spacious rec room—plus ample storage, sump pump, tile system drainage, and completed foundation work for peace of mind.
Outside, enjoy the large, level lot featuring a covered patio—an uncommon and sought-after feature in this neighborhood. With everything already updated for today’s living, this home is a true hidden gem. Don't miss your chance to see it!
The property has been pre-inspected for your convenience. Report is available.
Sold
Price Unknown
6509 W 72nd Ter, Overland Park, KS 66204
4beds
1,964sqft
Single Family Residence
Built in 1951
0.26 Acres Lot
$387,500 Zestimate®
$--/sqft
$2,729 Estimated rent
Home value
$387,500
$360,000 - $419,000
$2,729/mo
Zestimate® history
Owner options
List your home for rent
$2,729/mo
Rent Zestimate®
Find your next renter with Zillow Rental Manager. Plus, with online applications, you can quickly screen prospective tenants – for free.
$2,729/mo
Rent Zestimate®
Refinance and save
Refinancing to a lower rate could help reduce your monthly payments and save thousands over the life of the loan.
Explore your selling options
Work with a Zillow partner agent
Leverage their expertise and Zillow's premium Showcase listings to get your home seen by more buyers.
Get startedList with your own agent
Get your home in front of millions of buyers by listing it on Zillow.
Learn how to do itSell it yourself
Take full control of how buyers see your home on Zillow by listing For Sale by Owner (FSBO).
List your homeWhat's special
Ceiling fansPicturesque quaint streetSolid hardwood floorsCovered patioRestored covered deckBeautifully updated bathroomsLarge level lot
Zillow last checked:
Listing updated:
Listed by:
Mariana Castro 808-561-9011,
Compass Realty Group
Bought with:
Stroud & Associates Team
Real Broker, LLC
Source: Heartland MLS as distributed by MLS GRID,MLS#: 2538048
Facts & features
Interior
Bedrooms & bathrooms
- Bedrooms: 4
- Bathrooms: 3
- Full bathrooms: 3
Primary bedroom
- Features: Ceiling Fan(s)
- Level: First
- Area: 121 Square Feet
- Dimensions: 11 x 11
Bedroom 2
- Features: Ceiling Fan(s)
- Level: First
- Area: 108 Square Feet
- Dimensions: 12 x 9
Bedroom 3
- Features: Ceiling Fan(s)
- Level: First
- Area: 81 Square Feet
- Dimensions: 9 x 9
Bedroom 4
- Features: Luxury Vinyl
- Level: Lower
Bathroom 1
- Features: Ceramic Tiles, Shower Over Tub
- Level: First
Bathroom 2
- Features: Ceramic Tiles, Shower Only
- Level: First
Bathroom 3
- Features: Shower Only
- Level: Lower
Dining room
- Level: First
- Area: 88 Square Feet
- Dimensions: 11 x 8
Family room
- Features: Luxury Vinyl
- Level: Lower
Kitchen
- Features: Vinyl
- Level: First
- Area: 88 Square Feet
- Dimensions: 11 x 8
Laundry
- Features: Ceramic Tiles
- Level: First
Living room
- Features: Fireplace
- Level: First
- Area: 198 Square Feet
- Dimensions: 18 x 11
Heating
- Forced Air
Cooling
- Electric
Appliances
- Laundry: Main Level
Features
- Ceiling Fan(s), Custom Cabinets, In-Law Floorplan
- Flooring: Tile, Wood
- Windows: Thermal Windows
- Basement: Egress Window(s),Full,Interior Entry,Bath/Stubbed,Sump Pump
- Number of fireplaces: 1
- Fireplace features: Living Room
Interior area
- Total structure area: 1,964
- Total interior livable area: 1,964 sqft
- Finished area above ground: 1,248
- Finished area below ground: 716
Property
Parking
- Parking features: Off Street
Features
- Patio & porch: Covered
Lot
- Size: 0.26 Acres
- Features: City Lot, Level
Details
- Parcel number: NP40000003 0024
Construction
Type & style
- Home type: SingleFamily
- Architectural style: Traditional
- Property subtype: Single Family Residence
Materials
- Frame, Shingle Siding, Wood Siding
- Roof: Composition
Condition
- Fixer
- Year built: 1951
Utilities & green energy
- Sewer: Public Sewer
- Water: Public
Community & HOA
Community
- Subdivision: Maple Crest
HOA
- Has HOA: No
Location
- Region: Overland Park
Financial & listing details
- Tax assessed value: $325,300
- Annual tax amount: $3,140
- Date on market: 3/26/2025
- Ownership: Investor
- Road surface type: Paved
Price history
| Date | Event | Price |
|---|---|---|
| 4/22/2025 | Sold | -- |
Source:  Heartland MLS as distributed by MLS GRID #2538048 Report a problem Heartland MLS as distributed by MLS GRID #2538048 Report a problem | ||
| 3/28/2025 | Pending sale | $365,000$186/sqft |
Source: Heartland MLS as distributed by MLS GRID #2538048 Report a problem | ||
| 3/26/2025 | Listed for sale | $365,000+9%$186/sqft |
Source: Heartland MLS as distributed by MLS GRID #2538048 Report a problem | ||
| 11/28/2024 | Listing removed | $335,000$171/sqft |
Source: Heartland MLS as distributed by MLS GRID #2497706 Report a problem | ||
| 11/12/2024 | Price change | $335,000-2.9%$171/sqft |
Source: Heartland MLS as distributed by MLS GRID #2497706 Report a problem | ||
| 10/19/2024 | Price change | $345,000-1.7%$176/sqft |
Source: Heartland MLS as distributed by MLS GRID #2497706 Report a problem | ||
| 10/9/2024 | Price change | $351,000-2.2%$179/sqft |
Source: Heartland MLS as distributed by MLS GRID #2497706 Report a problem | ||
| 9/26/2024 | Listed for sale | $359,000+4.1%$183/sqft |
Source: Heartland MLS as distributed by MLS GRID #2497706 Report a problem | ||
| 8/24/2024 | Listing removed | $345,000$176/sqft |
Source: Heartland MLS as distributed by MLS GRID #2497706 Report a problem | ||
| 8/23/2024 | Price change | $345,000-6.8%$176/sqft |
Source: Heartland MLS as distributed by MLS GRID #2497706 Report a problem | ||
| 7/24/2024 | Listed for sale | $370,000+394%$188/sqft |
Source: Heartland MLS as distributed by MLS GRID #2497706 Report a problem | ||
| 12/22/2010 | Sold | -- |
Source: Public Record Report a problem | ||
| 10/30/2010 | Pending sale | $74,900$38/sqft |
Source: Prudential Kansas City Realty #1689576 Report a problem | ||
| 10/9/2010 | Price change | $74,900-9.1%$38/sqft |
Source: Prudential Kansas City Realty #1689576 Report a problem | ||
| 8/17/2010 | Listed for sale | $82,400$42/sqft |
Source: Prudential Kansas City Realty #1689576 Report a problem | ||
| 8/6/2010 | Sold | -- |
Source: Public Record Report a problem | ||
| 10/15/2003 | Sold | -- |
Source: Agent Provided Report a problem | ||
Public tax history
| Year | Property taxes | Tax assessment |
|---|---|---|
| 2025 | $3,569 +13.8% | $37,409 +41% |
| 2024 | $3,136 +29.3% | $26,530 +6.1% |
| 2023 | $2,426 +5.3% | $25,001 +4.5% |
| 2022 | $2,305 | $23,920 +22.5% |
| 2021 | -- | $19,528 +10.6% |
| 2020 | $1,796 | $17,664 +8.8% |
| 2019 | -- | $16,238 +6.2% |
| 2018 | -- | $15,295 +18.1% |
| 2017 | $1,338 +9.2% | $12,949 +10.9% |
| 2016 | $1,225 +53.4% | $11,673 +48.6% |
| 2015 | $799 -0.6% | $7,855 -3% |
| 2013 | $803 -7.8% | $8,096 -6.8% |
| 2012 | $872 -37.8% | $8,683 -40.1% |
| 2010 | $1,400 -1.1% | $14,502 -3% |
| 2009 | $1,416 -6.5% | $14,950 |
| 2008 | $1,514 -6.3% | $14,950 -8.2% |
| 2007 | $1,615 +9.9% | $16,284 +1.5% |
| 2006 | $1,469 | $16,043 +8.8% |
| 2005 | -- | $14,743 |
Find assessor info on the county website
Neighborhood: Maple Crest
Nearby homes
- $297,7003 bd1 ba960 sqft6501 W 72nd Ter, Overland Park, KS 66204Off Market

- $287,3003 bd1 ba960 sqft6517 W 72nd Ter, Overland Park, KS 66204Off Market
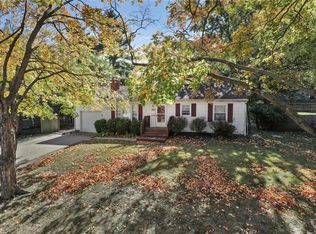
- $342,3004 bd1 ba1.2k sqft6506 W 73rd St, Overland Park, KS 66204Off Market
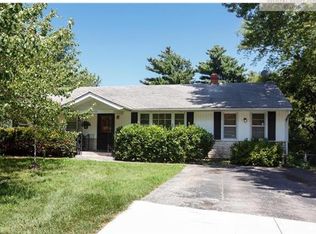
- $295,6003 bd1 ba960 sqft6523 W 72nd Ter, Overland Park, KS 66204Off Market
- $251,4003 bd1 ba960 sqft6523 W 72nd Trl, Overland Park, KS 66204Off Market
- $296,2003 bd1 ba960 sqft6423 W 72nd Ter, Overland Park, KS 66204Off Market
- $380,4003 bd3 ba1.8k sqft6514 W 73rd St, Overland Park, KS 66204Off Market
- $281,0003 bd1 ba936 sqft6500 W 73rd St, Overland Park, KS 66204Off Market
Nearby schools
GreatSchools rating
- 8/10Santa Fe Trail Elementary SchoolGrades: PK-6Distance: 0.2 mi
- 7/10Hocker Grove Middle SchoolGrades: 7-8Distance: 3 mi
- 5/10Shawnee Mission North High SchoolGrades: 9-12Distance: 1.7 mi
Schools provided by the listing agent
- Elementary: Santa Fe Trails
- Middle: Hocker Grove
- High: SM North
Source: Heartland MLS as distributed by MLS GRID. This data may not be complete. We recommend contacting the local school district to confirm school assignments for this home.
Get a cash offer in 3 minutes
Find out how much your home could sell for in as little as 3 minutes with a no-obligation cash offer.
Estimated market value
$387,500
Get a cash offer in 3 minutes
Find out how much your home could sell for in as little as 3 minutes with a no-obligation cash offer.
Estimated market value
$387,500
- Kansas
- Johnson County
- Overland Park
- 66204
- Maple Crest
- 6509 W 72nd Ter
Nearby cities
Nearby neighborhoods
Nearby zip codes
Other Overland Park Topics
