This 2018 built two-story home offers the kind of space that truly grows with you, 6 bedrooms plus a dedicated office and 3 full bathrooms. The amazing layout has made great use of each space giving everyone room to spread out while still feeling connected. One of the oversized bedrooms with elegant double doors has been used as a family TV retreat, perfect for movie nights or a second living space. But the real magic begins out back. Step outside to your private backyard oasis featuring an exceptionally large, newly built pool (2024) with a spa, all enclosed within a massive screened lanai. Whether it’s summer pool parties, quiet morning swims, or hosting under the stars, this backyard was designed for memory making. The home backs up to a peaceful conservation area, offering privacy and a serene natural view, no rear neighbors. The large yard is fully fenced, making it ideal for pets or play. Inside, you’ll find durable and stylish LVP flooring, Kinetico water softener and reverse osmosis system, central A/C, forced air heat, and a functional layout that balances openness with defined spaces. The home also features permanent Trimlight exterior lighting, so you can celebrate every season without ever climbing a ladder again. And beyond your front door, Silverado Ranch is known for its vibrant, outdoor loving community. Residents enjoy a community resort-style pool, playground, party pavilion, and dog park, and it’s common to see families strolling with pets and riding bikes throughout the day. This home is nearly vacant and ready for its next chapter. If you’ve been looking for space, lifestyle, privacy, and a backyard that truly feels like a destination this is the one.
Sold for $500,000
$500,000
6509 Wagon Trail St, Zephyrhills, FL 33541
6beds
2,605sqft
Single Family Residence
Built in 2018
9,043 Square Feet Lot
$498,200 Zestimate®
$192/sqft
$3,170 Estimated rent
Home value
$498,200
$453,000 - $548,000
$3,170/mo
Zestimate® history
Owner options
List your home for rent
$3,170/mo
Rent Zestimate®
Find your next renter with Zillow Rental Manager. Plus, with online applications, you can quickly screen prospective tenants – for free.
$3,170/mo
Rent Zestimate®
Refinance and save
$3,541/mo
Est. payment
Refinancing to a lower rate could help reduce your monthly payments and save thousands over the life of the loan.
$3,541/mo
Est. payment
Explore your selling options
Work with a Zillow partner agent
Leverage their expertise and Zillow's premium Showcase listings to get your home seen by more buyers.
Get startedList with your own agent
Get your home in front of millions of buyers by listing it on Zillow.
Learn how to do itSell it yourself
Take full control of how buyers see your home on Zillow by listing For Sale by Owner (FSBO).
List your homeWhat's special
Family tv retreatMassive screened lanaiDedicated officePrivate backyard oasisPermanent trimlight exterior lightingForced air heat
Zillow last checked:
Listing updated:
Listed by:
Cindy De La Rosa 813-809-1484,
EXP REALTY LLC 888-883-8509
Bought with:
Renata Sobanski, PA, 627967
FUTURE HOME REALTY
Source: Stellar MLS,MLS#: TB8475334 Originating MLS: Sarasota - Manatee
Originating MLS: Sarasota - Manatee
Facts & features
Interior
Bedrooms & bathrooms
- Bedrooms: 6
- Bathrooms: 3
- Full bathrooms: 3
Primary bedroom
- Features: Walk-In Closet(s)
- Level: Second
- Area: 260 Square Feet
- Dimensions: 20x13
Kitchen
- Level: First
- Area: 154 Square Feet
- Dimensions: 11x14
Living room
- Level: First
- Area: 225 Square Feet
- Dimensions: 15x15
Heating
- Central
Cooling
- Central Air
Appliances
- Included: Dishwasher, Disposal, Dryer, Microwave, Range, Refrigerator, Washer
- Laundry: Laundry Room, Upper Level
Features
- Ceiling Fan(s), Open Floorplan, Walk-In Closet(s)
- Flooring: Carpet, Ceramic Tile, Luxury Vinyl
- Has fireplace: No
Interior area
- Total structure area: 3,555
- Total interior livable area: 2,605 sqft
Property
Parking
- Total spaces: 2
- Parking features: Garage - Attached
- Attached garage spaces: 2
Features
- Levels: Two
- Stories: 2
- Exterior features: Irrigation System, Lighting, Private Yard, Sidewalk
- Has private pool: Yes
- Pool features: Heated, In Ground
Lot
- Size: 9,043 Square Feet
Details
- Parcel number: 0526210080006000200
- Zoning: PUD
- Special conditions: None
Construction
Type & style
- Home type: SingleFamily
- Property subtype: Single Family Residence
Materials
- Block, Concrete, Stucco
- Foundation: Slab
- Roof: Shingle
Condition
- New construction: No
- Year built: 2018
Utilities & green energy
- Sewer: Public Sewer
- Water: Public
- Utilities for property: Cable Connected, Electricity Connected, Public, Water Connected
Community & HOA
Community
- Pet fee: $0 monthly
- Subdivision: SILVERADO RANCH SUB
HOA
- Has HOA: Yes
- HOA fee: $70 monthly
- HOA name: Kai Angie Lynch
- HOA phone: 813-565-4663
Location
- Region: Zephyrhills
Financial & listing details
- Price per square foot: $192/sqft
- Tax assessed value: $294,336
- Annual tax amount: $6,381
- Date on market: 2/12/2026
- Cumulative days on market: 17 days
- Listing terms: Cash,Conventional,FHA,Other,VA Loan
- Ownership: Fee Simple
- Total actual rent: 0
- Electric utility on property: Yes
- Road surface type: Asphalt
Price history
| Date | Event | Price |
|---|---|---|
| 4/20/2026 | Sold | $500,000-5.7%$192/sqft |
Source:  Stellar MLS #TB8475334 Report a problem Stellar MLS #TB8475334 Report a problem | ||
| 3/2/2026 | Pending sale | $530,000$203/sqft |
Source: eXp Realty #TB8475334 Report a problem | ||
| 2/12/2026 | Listed for sale | $530,000+115.9%$203/sqft |
Source: Stellar MLS #TB8475334 Report a problem | ||
| 11/28/2018 | Sold | $245,490$94/sqft |
Source: Public Record Report a problem | ||
Public tax history
| Year | Property taxes | Tax assessment |
|---|---|---|
| 2024 | $6,381 +1.4% | $200,500 |
| 2023 | $6,292 +10.1% | $200,500 +3% |
| 2022 | $5,717 -15.7% | $194,660 -0.7% |
| 2021 | $6,780 +26.9% | $195,987 +9.1% |
| 2020 | $5,342 +9.1% | $179,696 +0.8% |
| 2019 | $4,897 | $178,219 +5538.1% |
| 2018 | $4,897 | $3,161 |
Find assessor info on the county website
Neighborhood: 33541
Nearby homes
- $325,0004 bd2 ba1.8k sqft6517 Wagon Trail St, Zephyrhills, FL 33541Sold
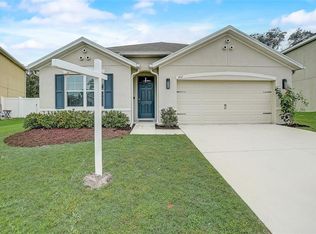
- $355,6004 bd2 ba2.4k sqft6501 Wagon Trail St, Zephyrhills, FL 33541Off Market

- $428,2005 bd3 ba2.6k sqft6525 Wagon Trail St, Zephyrhills, FL 33541Off Market
- $363,200-- bd3 ba2.5k sqft6541 Wagon Trail St, Zephyrhills, FL 33541Off Market
- $413,3004 bd3 ba2.5k sqft6623 Paden Wheel St, Zephyrhills, FL 33541Off Market
- $376,3004 bd3 ba2.5k sqft6574 Wagon Trail St, Zephyrhills, FL 33541Off Market
- $319,3003 bd2 ba1.6k sqft6573 Wagon Trail Street, Zephyrhills, FL 33541Off Market
- $403,1004 bd3 ba2.4k sqft6635 Paden Wheel St, Zephyrhills, FL 33541Off Market
Nearby schools
GreatSchools rating
- 1/10West Zephyrhills Elementary SchoolGrades: PK-5Distance: 2.3 mi
- 3/10Raymond B. Stewart Middle SchoolGrades: 6-8Distance: 2.8 mi
- 2/10Zephyrhills High SchoolGrades: 9-12Distance: 2.6 mi
Get a cash offer in 3 minutes
Find out how much your home could sell for in as little as 3 minutes with a no-obligation cash offer.
Estimated market value
$498,200
Get a cash offer in 3 minutes
Find out how much your home could sell for in as little as 3 minutes with a no-obligation cash offer.
Estimated market value
$498,200
- Florida
- Pasco County
- Zephyrhills
- 33541
- 6509 Wagon Trail St
Nearby cities
Nearby neighborhoods
Nearby zip codes
Other Zephyrhills Topics
