Skip main navigation
Sold for $425,000
  • $425,000

    6509 Wessex Ln, Richmond, VA 23226

    3beds
    864sqft
    Single Family Residence
    Built in 1950
    7,636 Square Feet Lot
    $435,600 Zestimate®
    $492/sqft
    $2,086 Estimated rent

    Home value

    $435,600

    $392,000 - $488,000

    $2,086/mo

    Zestimate® history
    Loading
    Loading...

    Owner options

    List your home for rent

    $2,086/mo

    Rent Zestimate®

    Find your next renter with Zillow Rental Manager. Plus, with online applications, you can quickly screen prospective tenants – for free.

    Learn more

    $2,086/mo

    Rent Zestimate®

    Refinance and save

    $2,698/mo

    Est. payment

    Refinancing to a lower rate could help reduce your monthly payments and save thousands over the life of the loan.

    See today's rates

    $2,698/mo

    Est. payment

    Explore your selling options

    Work with a Zillow partner agent

    Leverage their expertise and Zillow's premium Showcase listings to get your home seen by more buyers.

    Get started

    List with your own agent

    Get your home in front of millions of buyers by listing it on Zillow.

    Learn how to do it

    Sell it yourself

    Take full control of how buyers see your home on Zillow by listing For Sale by Owner (FSBO).

    List your home

    What's special

    Washer and dryer setupHandy storage shedAbundance of natural lightGranite countertopsRefinished hardwood floorsAmple closet spaceCrisp white cabinetry
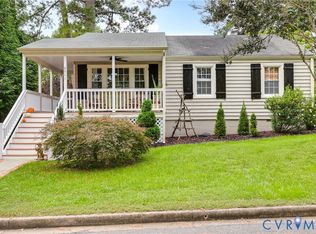
    The sweetest bungalow in the Near West End! This charming 3-bedroom, 1.5 bath home is bright, fresh, and truly move-in ready. If 2026 is your year to own a home in the Near West End, this is the one you’ve been waiting for. Step inside to a generously sized living room featuring refinished hardwood floors and an abundance of natural light. The living room flows seamlessly into the dining room, creating the perfect space for entertaining friends and family. You’ll love cooking in the beautifully renovated 2024 kitchen, complete with crisp white cabinetry, tiled backsplash, stainless steel appliances, and granite countertops. One of the bedrooms offers wonderful flexibility and is ideal for a home office or craft room, conveniently equipped with a washer and dryer setup. The remaining bedrooms are nicely sized and include ample closet space. The hall bathroom features a tub/shower combination, vanity, and tiled flooring. There is a convenient powder room off of the living room. Outside, the landscaped front yard offers excellent curb appeal, while the fully fenced rear yard provides a private outdoor retreat with room to relax, entertain, or garden—plus a handy storage shed. Location truly can’t be beat. Just minutes from the Village Shopping Center, the University of Richmond, and all your favorite shops, restaurants, and amenities. This is a fantastic opportunity—schedule your showing today!

    Zillow last checked:

    Listing updated:

    Listed by:

    Ronald Evans (804)467-2224,

    Long & Foster REALTORS,

    Stephanie Evans 804-467-7833,

    Long & Foster REALTORS

    Bought with:

    Dave Seibert, 0225189389

    Real Broker LLC

    Source: CVRMLS,MLS#: 2533458MLS LogoOriginating MLS: Central Virginia Regional MLS

    Facts & features

    Interior

    Bedrooms & bathrooms
    • Bedrooms: 3
    • Bathrooms: 2
    • Full bathrooms: 1
    • 1/2 bathrooms: 1
    Primary bedroom
    • Description: Wood floors, closet, light
    • Level: First
    • Dimensions: 11.4 x 11.1
    Bedroom 2
    • Description: Wood floors, closet, light
    • Level: First
    • Dimensions: 11.1 x 9.0
    Bedroom 3
    • Description: Wood floors, closet, stack W/D
    • Level: First
    • Dimensions: 11.5 x 8.9
    Dining room
    • Description: Wood floors
    • Level: First
    • Dimensions: 8.0 x 7.10
    Other
    • Description: Tub & Shower
    • Level: First
    Half bath
    • Level: First
    Kitchen
    • Description: Renovated, stainless appliances, granite
    • Level: First
    • Dimensions: 9.9 x 8.0
    Living room
    • Description: Wood floors, open to Dining room
    • Level: First
    • Dimensions: 14.9 x 12.3
    Heating
    • Forced Air, Natural Gas
    Cooling
    • Central Air
    Appliances
    • Included: Dryer, Dishwasher, Electric Cooking, Electric Water Heater, Microwave, Refrigerator, Smooth Cooktop, Washer
    • Laundry: Washer Hookup, Dryer Hookup
    Features
    • Bedroom on Main Level, Separate/Formal Dining Room, Granite Counters, Main Level Primary, Recessed Lighting
    • Flooring: Ceramic Tile, Wood
    • Windows: Thermal Windows
    • Basement: Crawl Space
    • Attic: Pull Down Stairs
    Interior area
    • Total interior livable area: 864 sqft
    • Finished area above ground: 864
    • Finished area below ground: 0

    Property

    Parking
    • Parking features: On Street
    • Has uncovered spaces: Yes
    Features
    • Levels: One
    • Stories: 1
    • Patio & porch: Front Porch
    • Exterior features: Lighting
    • Pool features: None
    • Fencing: Back Yard,Fenced
    Lot
    • Size: 7,636 Square Feet
    • Features: Landscaped
    Details
    • Parcel number: W0210250035
    • Zoning description: R-4

    Construction

    Type & style
    • Home type: SingleFamily
    • Architectural style: Bungalow,Cottage
    • Property subtype: Single Family Residence
    Materials
    • Frame, Vinyl Siding
    Condition
    • Resale
    • New construction: No
    • Year built: 1950

    Utilities & green energy

    • Sewer: Public Sewer
    • Water: Public

    Community & HOA

    Community
    • Subdivision: Hampton Park
    Location
    • Region: Richmond

    Financial & listing details

    • Price per square foot: $492/sqft
    • Tax assessed value: $256,000
    • Annual tax amount: $3,072
    • Date on market: 2/10/2026
    • Ownership: Individuals
    • Ownership type: Sole Proprietor

    Price history

    DateEventPrice
    2/10/2026Sold$425,000+9%$492/sqft
    Source: CVRMLS #2533458 Report a problem
    12/27/2025Pending sale$390,000$451/sqft
    Source: CVRMLS #2533458 Report a problem
    12/23/2025Listed for sale$390,000+77.3%$451/sqft
    Source: CVRMLS #2533458 Report a problem
    6/4/2007Sold$220,000+20.2%$255/sqft
    Source: Public Record Report a problem
    5/22/2006Sold$183,000$212/sqft
    Source: Public Record Report a problem

    Public tax history

    YearProperty taxesTax assessment
    2025$3,072 +5.3%$256,000 +5.3%
    2024$2,916 +7%$243,000 +7%
    2023$2,724 $227,000
    2022$2,724 +21.4%$227,000 +21.4%
    2021$2,244 +4.5%$187,000 +4.5%
    2020$2,148 +4.7%$179,000 +4.7%
    2019$2,052 +6.9%$171,000 +6.9%
    2018$1,920 +12%$160,000 +3.9%
    2017$1,714 $154,000 +1.3%
    2016$1,714 $152,000 +2.7%
    2015$1,714 $148,000
    2014$1,714 $148,000 -1.3%
    2013-- $150,000
    2012-- $150,000 -1.3%
    2011-- $152,000
    2010-- $152,000 -1.5%
    2009-- $154,300 -4.8%
    2008-- $162,100 +5.5%
    2007-- $153,700 +14.7%
    2006-- $134,000 +18.7%
    2005-- $112,900 +8%
    2003-- $104,500 +15.7%
    2002-- $90,300 +10%
    2001$1,174 $82,100
    Find assessor info on the county website

    Neighborhood: Three Chopt

    Nearby schools

    GreatSchools rating
    Schools provided by the listing agent
    • Elementary: Munford
    • Middle: Thompson
    • High: Thomas Jefferson

    Source: CVRMLS. This data may not be complete. We recommend contacting the local school district to confirm school assignments for this home.

    Get a cash offer in 3 minutes
    Find out how much your home could sell for in as little as 3 minutes with a no-obligation cash offer.
    Estimated market value
    $435,600
    Get a cash offer in 3 minutes
    Find out how much your home could sell for in as little as 3 minutes with a no-obligation cash offer.
    Estimated market value
    $435,600