Imagine beautiful mountain views & gorgeous sunsets from nearly every window in your new home. Located in the coveted Westchase neighborhood this masterpiece sits on 0.75 acres, backs to retention pond & farmland, & is a combination of modern luxury & tradition. Featuring 4 bedrooms, 4 baths, main floor office, formal living & dining rooms, hardwood floors, flowing floor plan, soaring ceilings, & more. Entertain in style w/ a gourmet kitchen & custom designed wetbar. Luxury high-end Dacor appliances, modern Tharp custom cabinets, hidden walk-in pantry, & quartz countertops are a chef's dream. The expansive 10'x5' solid walnut island is the heart of the kitchen & perfect gathering place. Indulge in your own private oasis in your large primary suite. Soak in the stunning mountain views & relax in your spa-like bathroom, featuring double sinks, soaking tub, separate shower, & double walk-in closets. Three additional bedrooms, each with direct bathroom access, offers ample space for family & guests. Unfinished walkout basement provides nearly 2000 sq ft of endless possibilities. Additional upgrades include fully paid solar panels, wired for electric car charging, newer carpet, roof, exterior paint, & windows making it a turn-key home. Escape outdoors to your own private oasis! The large Trex deck is the best place for BBQs & watching sunsets. The extensive yard is beautifully landscaped w/ mature trees, stamped patio, & plenty of room to run, play, & garden. Enjoy the best of both worlds having a large quiet lot, yet being close to everything SE Fort Collins has to offer. Truly enjoy a Colorado lifestyle in this spectacular property & Love Where You Live!
Sold for $1,447,689
$1,447,689
6509 Westchase Ct, Fort Collins, CO 80528
4beds
5,513sqft
Single Family Residence
Built in 2004
0.75 Acres Lot
$1,446,000 Zestimate®
$263/sqft
$3,886 Estimated rent
Home value
$1,446,000
$1.37M - $1.52M
$3,886/mo
Zestimate® history
Owner options
List your home for rent
$3,886/mo
Rent Zestimate®
Find your next renter with Zillow Rental Manager. Plus, with online applications, you can quickly screen prospective tenants – for free.
$3,886/mo
Rent Zestimate®
Refinance and save
$6,818/mo
Est. payment
Refinancing to a lower rate could help reduce your monthly payments and save thousands over the life of the loan.
$6,818/mo
Est. payment
Explore your selling options
Work with a Zillow partner agent
Leverage their expertise and Zillow's premium Showcase listings to get your home seen by more buyers.
Get startedList with your own agent
Get your home in front of millions of buyers by listing it on Zillow.
Learn how to do itSell it yourself
Take full control of how buyers see your home on Zillow by listing For Sale by Owner (FSBO).
List your homeWhat's special
Zillow last checked:
Listing updated:
Listed by:
Nicole Johnson 970-682-9153,
CO Vision Real Estate Group
Bought with:
Amy Stahl, 100068219
C3 Real Estate Solutions, LLC
Source: IRES as distributed by MLS GRID,MLS#: 1001450
Facts & features
Interior
Bedrooms & bathrooms
- Bedrooms: 4
- Bathrooms: 4
- Full bathrooms: 2
- 3/4 bathrooms: 1
- 1/2 bathrooms: 1
- Main level bathrooms: 1
Primary bedroom
- Description: Carpet
- Features: Full Primary Bath, 5 Piece Primary Bath
- Level: Upper
- Area: 368 Square Feet
- Dimensions: 23 x 16
Bedroom 2
- Description: Carpet
- Level: Upper
- Area: 165 Square Feet
- Dimensions: 11 x 15
Bedroom 3
- Description: Carpet
- Level: Upper
- Area: 192 Square Feet
- Dimensions: 16 x 12
Bedroom 4
- Description: Carpet
- Level: Upper
- Area: 156 Square Feet
- Dimensions: 13 x 12
Dining room
- Description: Wood
- Level: Main
- Area: 204 Square Feet
- Dimensions: 17 x 12
Family room
- Description: Wood
- Level: Main
- Area: 182 Square Feet
- Dimensions: 14 x 13
Kitchen
- Description: Tile
- Level: Main
- Area: 462 Square Feet
- Dimensions: 21 x 22
Laundry
- Description: Tile
- Level: Main
- Area: 110 Square Feet
- Dimensions: 11 x 10
Living room
- Description: Carpet
- Level: Main
- Area: 408 Square Feet
- Dimensions: 24 x 17
Study
- Description: Carpet
- Level: Main
- Area: 272 Square Feet
- Dimensions: 17 x 16
Heating
- Forced Air, Humidity Control
Cooling
- Ceiling Fan(s)
Appliances
- Included: Gas Range, Dishwasher, Refrigerator, Bar Fridge, Microwave, Disposal
- Laundry: Sink, Washer/Dryer Hookup
Features
- Eat-in Kitchen, Separate Dining Room, Cathedral Ceiling(s), Open Floorplan, Pantry, Walk-In Closet(s), Wet Bar, Jack & Jill Bathroom, Kitchen Island
- Flooring: Wood
- Windows: Window Coverings
- Basement: Full,Unfinished,Walk-Out Access,Retrofit for Radon
- Has fireplace: Yes
- Fireplace features: Living Room
Interior area
- Total structure area: 3,561
- Total interior livable area: 5,513 sqft
- Finished area above ground: 3,561
Property
Parking
- Total spaces: 3
- Parking features: Garage Door Opener
- Attached garage spaces: 3
- Details: Attached
Accessibility
- Accessibility features: Low Carpet, Main Floor Bath, Main Level Laundry
Features
- Levels: Two
- Stories: 2
- Patio & porch: Patio, Deck
- Exterior features: Sprinkler System
- Has view: Yes
- View description: Mountain(s), Hills
Lot
- Size: 0.75 Acres
- Features: Cul-De-Sac, Evergreen Trees, Deciduous Trees, Sloped, Abuts Private Open Space, City Limits, Paved, Curbs, Gutters, Sidewalks, Street Light, Fire Hydrant within 500 Feet
Details
- Parcel number: R1607861
- Zoning: RES
- Special conditions: Private Owner
Construction
Type & style
- Home type: SingleFamily
- Architectural style: Contemporary
- Property subtype: Single Family Residence
Materials
- Frame
- Roof: Composition
Condition
- New construction: No
- Year built: 2004
Utilities & green energy
- Electric: City of FTC
- Gas: Xcel
- Sewer: Public Sewer
- Water: District
- Utilities for property: Natural Gas Available, Electricity Available, Cable Available, Satellite Avail, High Speed Avail
Green energy
- Energy efficient items: Southern Exposure, Windows
Community & HOA
Community
- Features: Park
- Security: Fire Alarm
- Subdivision: Westchase
HOA
- Has HOA: Yes
- Services included: Trash, Management
- HOA fee: $70 monthly
- HOA name: Westchase HOA
- HOA phone: 303-353-4343
Location
- Region: Fort Collins
Financial & listing details
- Price per square foot: $263/sqft
- Tax assessed value: $1,235,900
- Annual tax amount: $5,816
- Date on market: 1/11/2024
- Listing terms: Cash,Conventional,VA Loan
- Exclusions: Sellers' Personal Property. See Contract Prep For List of Inclusions & Exclusions
- Electric utility on property: Yes
- Road surface type: Asphalt
Price history
| Date | Event | Price |
|---|---|---|
| 1/15/2026 | Listing removed | $1,495,000$271/sqft |
Source:  IRES as distributed by MLS GRID #1042828 Report a problem IRES as distributed by MLS GRID #1042828 Report a problem | ||
| 9/4/2025 | Listed for sale | $1,495,000-2%$271/sqft |
Source: IRES as distributed by MLS GRID #1042828 Report a problem | ||
| 6/4/2025 | Listing removed | $1,525,000$277/sqft |
Source: IRES as distributed by MLS GRID #1024414 Report a problem | ||
| 1/11/2025 | Listed for sale | $1,525,000$277/sqft |
Source: IRES as distributed by MLS GRID #1024414 Report a problem | ||
| 12/24/2024 | Listing removed | $1,525,000$277/sqft |
Source: IRES as distributed by MLS GRID #1019774 Report a problem | ||
| 10/31/2024 | Price change | $1,525,000-1.5%$277/sqft |
Source: IRES as distributed by MLS GRID #1019774 Report a problem | ||
| 10/2/2024 | Listed for sale | $1,549,000$281/sqft |
Source: IRES as distributed by MLS GRID #1019774 Report a problem | ||
| 9/25/2024 | Listing removed | $1,549,000$281/sqft |
Source: IRES as distributed by MLS GRID #1012175 Report a problem | ||
| 8/23/2024 | Price change | $1,549,000-0.1%$281/sqft |
Source: IRES as distributed by MLS GRID #1012175 Report a problem | ||
| 7/29/2024 | Price change | $1,550,000-1.6%$281/sqft |
Source: IRES as distributed by MLS GRID #1012175 Report a problem | ||
| 6/20/2024 | Listed for sale | $1,575,000+8.8%$286/sqft |
Source: IRES as distributed by MLS GRID #1012175 Report a problem | ||
| 2/9/2024 | Sold | $1,447,689-1.9%$263/sqft |
Source: IRES as distributed by MLS GRID #1001450 Report a problem | ||
| 1/24/2024 | Pending sale | $1,475,000$268/sqft |
Source:  REcolorado as distributed by MLS GRID #IR1001450 Report a problem REcolorado as distributed by MLS GRID #IR1001450 Report a problem | ||
| 1/18/2024 | Listed for sale | $1,475,000+121.8%$268/sqft |
Source: IRES as distributed by MLS GRID #1001450 Report a problem | ||
| 9/17/2014 | Sold | $665,000-4.9%$121/sqft |
Source: IRES as distributed by MLS GRID #740124 Report a problem | ||
| 8/10/2014 | Price change | $699,000-4.1%$127/sqft |
Source: The Group Inc. #740124 Report a problem | ||
| 6/26/2014 | Listed for sale | $729,000+15.2%$132/sqft |
Source: The Group;, Inc. Real Estate #740124 Report a problem | ||
| 6/23/2005 | Sold | $632,890$115/sqft |
Source: Public Record Report a problem | ||
Public tax history
| Year | Property taxes | Tax assessment |
|---|---|---|
| 2025 | $7,838 +3.2% | $77,244 -5.2% |
| 2024 | $7,598 +30.6% | $81,445 +1.9% |
| 2023 | $5,816 -1.1% | $79,922 +32.5% |
| 2022 | $5,880 +11% | $60,320 -2.8% |
| 2021 | $5,300 -0.4% | $62,055 +11.9% |
| 2020 | $5,320 +3.5% | $55,456 -0.7% |
| 2019 | $5,142 | $55,843 +1.1% |
| 2018 | $5,142 | $55,210 |
| 2017 | $5,142 +0.3% | $55,210 +4% |
| 2016 | $5,125 +4.3% | $53,069 0% |
| 2015 | $4,915 +29.6% | $53,070 +30.5% |
| 2014 | $3,792 | $40,680 |
| 2013 | -- | $40,680 +4.2% |
| 2012 | -- | $39,030 |
| 2011 | -- | $39,030 -24.8% |
| 2010 | -- | $51,890 |
| 2009 | -- | $51,890 +18.8% |
| 2008 | -- | $43,680 |
| 2007 | -- | $43,680 +13.8% |
| 2006 | -- | $38,400 +35.4% |
| 2005 | -- | $28,360 +40.3% |
| 2004 | -- | $20,210 +210.9% |
| 2002 | -- | $6,500 |
Find assessor info on the county website
Neighborhood: Westchase
Nearby homes
- $1,817,4005 bd6 ba6.1k sqft6515 Westchase Ct, Fort Collins, CO 80528Off Market

- $1,190,0005 bd5 ba5k sqft6503 Westchase Ct, Fort Collins, CO 80528Sold
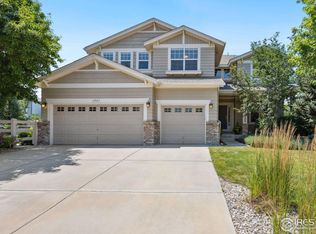
- $1,435,0005 bd5 ba5.4k sqft2357 Westchase Rd, Fort Collins, CO 80528Sold
- $1,290,6005 bd5 ba4.8k sqft6514 Westchase Ct, Fort Collins, CO 80528Off Market

- $1,195,0005 bd4 ba5.4k sqft6508 E Trilby Rd, Fort Collins, CO 80528Off Market
- $1,100,0005 bd4 ba4.8k sqft6502 Westchase Ct, Fort Collins, CO 80528Sold
- $1,246,0005 bd3 ba5.3k sqft6502 E Trilby Rd, Fort Collins, CO 80528Sold
- $1,443,6004 bd5 ba5.2k sqft6508 Westchase Ct, Fort Collins, CO 80528Off Market
Nearby schools
GreatSchools rating
- 7/10Bacon Elementary SchoolGrades: PK-5Distance: 0.6 mi
- 7/10Preston Middle SchoolGrades: 6-8Distance: 1.7 mi
- 8/10Fossil Ridge High SchoolGrades: 9-12Distance: 1.6 mi
Schools provided by the listing agent
- Elementary: Bacon
- Middle: Preston
- High: Fossil Ridge
Source: IRES as distributed by MLS GRID. This data may not be complete. We recommend contacting the local school district to confirm school assignments for this home.
Get a cash offer in 3 minutes
Find out how much your home could sell for in as little as 3 minutes with a no-obligation cash offer.
Estimated market value
$1,446,000
Get a cash offer in 3 minutes
Find out how much your home could sell for in as little as 3 minutes with a no-obligation cash offer.
Estimated market value
$1,446,000
- Colorado
- Larimer County
- Fort Collins
- 80528
- Westchase
- 6509 Westchase Ct
Nearby cities
Nearby neighborhoods
Nearby zip codes
Other Fort Collins Topics
