Back on thr Market. Welcome to Paradise Springs, 55 + Gated Community. This spacious single story home offers a lot of features that is best seen in person. The front courtyard welcomes you to a peaceful setting of desert landscaping and front door entry to the French country style interior. The main living area great room with built in entertainment center and gas fireplace is surrounded by a formal dining room, open kitchen includes a eat in area and upgraded cabinets and granite counters. A separate laundry room with direct access to the attached garage. The patio slider leading to the private backyard with attached covered patio. The built in gas barbeque island and in ground spa are upgraded features for your family to enjoy. Two access doors lead from the office and the master bedroom. The block walls surround the property for privacy but the unobstructed view of Mount San Jacinto is a sight to behold. There is a crowning floral vine covering the arches that brings vibrant color along with many other desert plants. The Community has a Club House, pool and spa, with very LOW HOA FEES. The tour will give you a full opportunity to see everything this home has to offer. We look forward to meeting you soon. Check out the "0" down financing program through USDA.gov, this home is eligible so call us and see if you qualify.
Sold for $407,000
Listed by: MIRACLE REALTY, INC. • Janet Van Wynsberghe • Contact: 909-931-4701
Bought with: Real Brokerage Technologies
$407,000
65095 Cliff Cir S, Desert Hot Springs, CA 92240
3beds
1,907sqft
Single Family Residence
Built in 2005
6,534 Square Feet Lot
$409,900 Zestimate®
$213/sqft
$2,723 Estimated rent
Home value
$409,900
$369,000 - $455,000
$2,723/mo
Zestimate® history
Owner options
List your home for rent
$2,723/mo
Rent Zestimate®
Find your next renter with Zillow Rental Manager. Plus, with online applications, you can quickly screen prospective tenants – for free.
$2,723/mo
Rent Zestimate®
Refinance and save
$2,784/mo
Est. payment
Refinancing to a lower rate could help reduce your monthly payments and save thousands over the life of the loan.
$2,784/mo
Est. payment
Explore your selling options
Work with a Zillow partner agent
Leverage their expertise and Zillow's premium Showcase listings to get your home seen by more buyers.
Get startedList with your own agent
Get your home in front of millions of buyers by listing it on Zillow.
Learn how to do itSell it yourself
Take full control of how buyers see your home on Zillow by listing For Sale by Owner (FSBO).
List your homeWhat's special
Master bedroomPrivate backyardSpacious single story homeFront courtyardGranite countersUpgraded cabinetsGas fireplace
Zillow last checked:
Listing updated:
Listed by:
Janet Van Wynsberghe DRE #01142413 909-437-3662,
MIRACLE REALTY, INC.
Bought with:
Rebecca Solis, DRE #02145888
Real Brokerage Technologies
Source: CRMLS,MLS#: CV24008536 Originating MLS: California Regional MLS
Originating MLS: California Regional MLSFacts & features
Interior
Bedrooms & bathrooms
- Bedrooms: 3
- Bathrooms: 3
- Full bathrooms: 2
- 1/2 bathrooms: 1
- Main level bathrooms: 3
- Main level bedrooms: 3
Rooms
- Room types: Bedroom, Converted Bedroom, Entry/Foyer, Other
Bedroom
- Features: All Bedrooms Down
Bathroom
- Features: Bathroom Exhaust Fan, Bathtub, Closet, Dual Sinks, Enclosed Toilet, Full Bath on Main Level, Granite Counters, Linen Closet, Separate Shower, Tub Shower
Kitchen
- Features: Granite Counters, Kitchen/Family Room Combo
Other
- Features: Walk-In Closet(s)
Heating
- Central
Cooling
- Central Air, See Remarks
Appliances
- Included: Dishwasher, Free-Standing Range, Microwave, Water Softener, Tankless Water Heater, Water To Refrigerator
- Laundry: Electric Dryer Hookup, Gas Dryer Hookup, Laundry Room, See Remarks
Features
- Built-in Features, Ceiling Fan(s), Open Floorplan, All Bedrooms Down, Walk-In Closet(s)
- Flooring: Carpet, See Remarks, Tile
- Windows: Blinds, Double Pane Windows, Screens
- Has fireplace: Yes
- Fireplace features: Gas, Living Room, See Remarks
- Common walls with other units/homes: No Common Walls
Interior area
- Total interior livable area: 1,907 sqft
Property
Parking
- Total spaces: 2
- Parking features: Concrete, Direct Access, Door-Single, Driveway, Garage Faces Front, Garage, Garage Door Opener, See Remarks
- Attached garage spaces: 2
Accessibility
- Accessibility features: Grab Bars, No Stairs, See Remarks
Features
- Levels: One
- Stories: 1
- Entry location: North
- Patio & porch: Concrete, Covered, See Remarks
- Exterior features: Barbecue
- Pool features: In Ground, Association
- Has spa: Yes
- Spa features: Heated, In Ground, Private, See Remarks
- Has view: Yes
- View description: Mountain(s)
Lot
- Size: 6,534 Square Feet
- Features: Sprinklers Timer
Details
- Parcel number: 661350050
- Special conditions: Standard
Construction
Type & style
- Home type: SingleFamily
- Architectural style: See Remarks
- Property subtype: Single Family Residence
Materials
- Drywall, Stucco
- Foundation: Slab, See Remarks
- Roof: Tile
Condition
- New construction: No
- Year built: 2005
Utilities & green energy
- Electric: 220 Volts in Laundry
- Sewer: Public Sewer
- Water: Public
- Utilities for property: Cable Available, Sewer Connected, See Remarks, Water Connected
Community & HOA
Community
- Features: Curbs, Foothills, Hiking, Gated
- Security: Prewired, Carbon Monoxide Detector(s), Security Gate, Gated Community, Key Card Entry, Smoke Detector(s)
- Senior community: Yes
- Subdivision: Paradise Springs
HOA
- Has HOA: Yes
- Amenities included: Call for Rules, Clubhouse, Controlled Access, Fitness Center, Maintenance Grounds, Game Room, Meeting/Banquet/Party Room, Outdoor Cooking Area, Barbecue, Pool, Pet Restrictions, Spa/Hot Tub
- HOA fee: $162 monthly
- HOA name: Paradise Springs
- HOA phone: 760-671-5401
Location
- Region: Desert Hot Springs
Financial & listing details
- Price per square foot: $213/sqft
- Tax assessed value: $422,300
- Annual tax amount: $6,202
- Date on market: 1/15/2024
- Cumulative days on market: 367 days
- Listing terms: Cash to New Loan
- Inclusions: Builtin cabinet in the entertaining niche; water softener, washer and dryer
- Exclusions: 60 inch television
- Road surface type: Paved
Price history
| Date | Event | Price |
|---|---|---|
| 4/18/2025 | Sold | $407,000-4.2%$213/sqft |
Source:  CRMLS #CV24008536 Report a problem CRMLS #CV24008536 Report a problem | ||
| 3/26/2025 | Pending sale | $425,000$223/sqft |
Source: CRMLS #CV24008536 Report a problem | ||
| 3/21/2025 | Contingent | $425,000$223/sqft |
Source: CRMLS #CV24008536 Report a problem | ||
| 2/15/2025 | Price change | $425,000-1.2%$223/sqft |
Source: CRMLS #CV24008536 Report a problem | ||
| 10/26/2024 | Price change | $430,000-2.3%$225/sqft |
Source: CRMLS #CV24008536 Report a problem | ||
| 10/26/2024 | Listing removed | $2,850$1/sqft |
Source: CRMLS #CV24194038 Report a problem | ||
| 9/19/2024 | Listed for rent | $2,850$1/sqft |
Source: CRMLS #CV24194038 Report a problem | ||
| 8/2/2024 | Price change | $440,000-2.2%$231/sqft |
Source: CRMLS #CV24008536 Report a problem | ||
| 7/10/2024 | Listed for sale | $450,000$236/sqft |
Source: CRMLS #CV24008536 Report a problem | ||
| 5/18/2024 | Pending sale | $450,000$236/sqft |
Source: CRMLS #CV24008536 Report a problem | ||
| 5/16/2024 | Contingent | $450,000$236/sqft |
Source: CRMLS #CV24008536 Report a problem | ||
| 1/15/2024 | Listed for sale | $450,000+16.4%$236/sqft |
Source: CRMLS #CV24008536 Report a problem | ||
| 8/26/2005 | Sold | $386,500$203/sqft |
Source: Public Record Report a problem | ||
Public tax history
| Year | Property taxes | Tax assessment |
|---|---|---|
| 2025 | $6,202 -0.9% | $422,300 +3% |
| 2024 | $6,257 +0.2% | $410,000 +3.5% |
| 2023 | $6,246 +7.6% | $396,074 +10% |
| 2022 | $5,806 +19.5% | $360,067 +23% |
| 2021 | $4,859 +12.3% | $292,737 +12% |
| 2020 | $4,328 +2.6% | $261,373 +3% |
| 2019 | $4,217 +4.4% | $253,760 +4% |
| 2018 | $4,038 +9.5% | $244,000 +12.4% |
| 2017 | $3,688 | $217,000 +7.4% |
| 2016 | $3,688 +30.3% | $202,000 |
| 2015 | $2,831 +11% | $202,000 +13.5% |
| 2014 | $2,551 | $178,000 +13.4% |
| 2013 | -- | $157,000 +15.4% |
| 2012 | -- | $136,000 -4.2% |
| 2011 | -- | $142,000 -21.1% |
| 2010 | -- | $180,000 +16.1% |
| 2009 | -- | $155,000 -40.6% |
| 2008 | -- | $261,000 -33.8% |
| 2007 | -- | $394,230 +2% |
| 2006 | -- | $386,500 +14473.9% |
| 2005 | -- | $2,652 |
Find assessor info on the county website
Neighborhood: 92240
Nearby homes
- $343,5002 bd2 ba1.5k sqft65083 S Cliff Cir, Desert Hot Springs, CA 92240Off Market
- $471,7003 bd3 ba2.1k sqft65107 S Cliff Cir, Desert Hot Springs, CA 92240Off Market
- $383,1003 bd2 ba1.7k sqft65096 Mesa Ave, Desert Hot Springs, CA 92240Off Market
- $405,4003 bd3 ba1.9k sqft65084 Mesa Ave, Desert Hot Springs, CA 92240Off Market
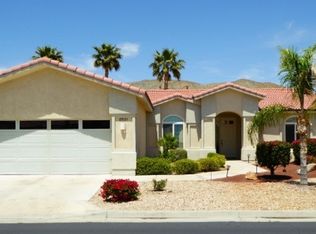
- $383,5003 bd2 ba1.7k sqft65071 S Cliff Cir, Desert Hot Springs, CA 92240Off Market
- $381,1003 bd2 ba1.7k sqft65071 Cliff Cir S, Desert Hot Springs, CA 92240Off Market
- $383,8003 bd2 ba1.7k sqft65071 Cliff Cir N, Desert Hot Springs, CA 92240Off Market
- $352,6002 bd2 ba1.5k sqft65119 S Cliff Cir, Desert Hot Springs, CA 92240Off Market
Nearby schools
GreatSchools rating
- 3/10Bella Vista Elementary SchoolGrades: K-5Distance: 0.7 mi
- 2/10Painted Hills Middle SchoolGrades: 6-8Distance: 0.5 mi
- 3/10Desert Hot Springs High SchoolGrades: 9-12Distance: 1.6 mi
Schools provided by the listing agent
- High: Desert Hot Springs
Source: CRMLS. This data may not be complete. We recommend contacting the local school district to confirm school assignments for this home.
Get a cash offer in 3 minutes
Find out how much your home could sell for in as little as 3 minutes with a no-obligation cash offer.
Estimated market value
$409,900
Get a cash offer in 3 minutes
Find out how much your home could sell for in as little as 3 minutes with a no-obligation cash offer.
Estimated market value
$409,900
- California
- Riverside County
- Desert Hot Springs
- 92240
- 65095 Cliff Cir S
Nearby cities
Nearby zip codes
Other Desert Hot Springs Topics
- Apartments for Rent in 92240
- Houses for Sale in 92240
- Houses for Rent in 92240
- 92240 Real Estate
- Desert Hot Springs Condos
- Houses for Sale in Desert Hot Springs
- Newest Listings in Desert Hot Springs
- Desert Hot Springs Home Values
- Desert Hot Springs Real Estate Agents
- Desert Hot Springs Refinance
- Desert Hot Springs Mortgage Rates
