Skip main navigation
Off market
  • $3,546,500

    651 14th Green Dr, Incline Village, NV 89451

    4beds
    4,237sqft
    SingleFamily
    Built in 1990
    0.49 Acres Lot
    $3,546,500 Zestimate®
    $837/sqft
    $7,665 Estimated rent

    Home value

    $3,546,500

    $3.09M - $4.11M

    $7,665/mo

    Zestimate® history
    Loading
    Loading...

    Owner options

    List your home for rent

    $7,665/mo

    Rent Zestimate®

    Find your next renter with Zillow Rental Manager. Plus, with online applications, you can quickly screen prospective tenants – for free.

    Learn more

    $7,665/mo

    Rent Zestimate®

    Refinance and save

    $16,294/mo

    Est. payment

    Refinancing to a lower rate could help reduce your monthly payments and save thousands over the life of the loan.

    See today's rates

    $16,294/mo

    Est. payment

    Explore your selling options

    Work with a Zillow partner agent

    Leverage their expertise and Zillow's premium Showcase listings to get your home seen by more buyers.

    Get started

    List with your own agent

    Get your home in front of millions of buyers by listing it on Zillow.

    Learn how to do it

    Sell it yourself

    Take full control of how buyers see your home on Zillow by listing For Sale by Owner (FSBO).

    List your home

    What's special

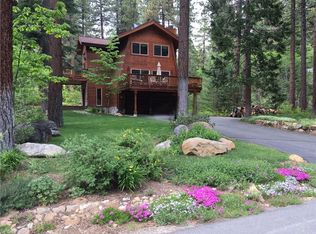
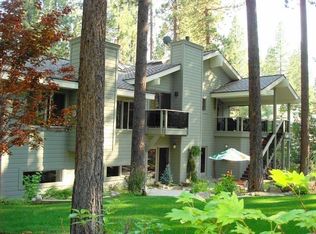
    Located on almost a ½ acre, on a quiet and level street in the Championship Golf Course neighborhood. Completely remodeled from top to bottom with no expense spared. Walk into a bright and spacious main level with a vaulted ceiling and skylights. Two separate living spaces, both with fireplaces. One with wetbar that includes a beverage cooler. Formal dining room. Main level en-suite bedroom. Separate office. Completely new gourmet kitchen, with separate breakfast area. Leather finished quartz countertops. New Sub-Zero and Dacor Appliances. Wine Refridgerator. 2 ovens, and warming drawer. Abundant storage. The upper level has a spacious master with large bathroom. Stand alone tub. Steam Shower. Jack & Jill serves two spacious bedrooms. Separate laundry room with sink and cabinets. Lower level large media and exercise room includes a pool table. Wall of storage cabinets. Professionally landscaped with irrigation system. Newly stained decks front and back. Three-car attached garage.

    This property is off market, which means it's not currently listed for sale or rent on Zillow. This may be different from what's available on other websites or public sources.
    Facts & features

    Interior

    Bedrooms & bathrooms
    • Bedrooms: 4
    • Bathrooms: 4
    • Full bathrooms: 3
    • 1/2 bathrooms: 1
    Heating
    • Forced air, Gas
    Appliances
    • Included: Dishwasher, Dryer, Freezer, Microwave, Range / Oven, Refrigerator, Washer
    Features
    • Fire Sprinklers, Security Alarm System, Steam Shower, Wet Bar, Beamed Ceilings, Garage Opener, Central Vacuum, Fire Alarm, Sky Light, High Ceilings, Lighting Recessed, Walk-In Closet, Built-in Book Cases, Plantation Shutters, Built-in Safe
    • Flooring: Tile, Carpet, Hardwood
    • Basement: Finished
    • Has fireplace: Yes
    Interior area
    • Total interior livable area: 4,237 sqft

    Property

    Parking
    • Total spaces: 3
    • Parking features: Garage - Attached
    Features
    • Exterior features: Other
    • Has view: Yes
    • View description: Mountain
    Lot
    • Size: 0.49 Acres
    • Topography: Level Lot
    Details
    • Parcel number: 13101306

    Construction

    Type & style
    • Home type: SingleFamily
    Materials
    • Frame
    • Roof: Composition
    Condition
    • Year built: 1990

    Community & neighborhood

    Location
    • Region: Incline Village

    Other

    Other facts
    • Appliances Included: Clothes Dryer, Clothes Washer, Dishwasher, Disposal, Electric Oven, Gas Range, Microwave, Refrigerator, Freezer, Wine Refrigerator
    • Building Condition: Remodeled
    • Exterior Features: Sprinklers, Deck, Landscaping, Security Lighting
    • Heatingor Cooling: Forced Air Heat
    • Finance Terms: Cash, CTNL @ Buyer
    • Floor Coverings: Hardwood Floors, Partial Carpet, Tile Floors
    • Interior Features: Fire Sprinklers, Security Alarm System, Steam Shower, Wet Bar, Beamed Ceilings, Garage Opener, Central Vacuum, Fire Alarm, Sky Light, High Ceilings, Lighting Recessed, Walk-In Closet, Built-in Book Cases, Plantation Shutters, Built-in Safe
    • Status: Active
    • Stories: Three or More
    • Garage Description: Attached Garage, Three Car Garage
    • TRPA Tableof Uses: Single Family
    • IVGID Privileges: All Privileges
    • Listing Type: Exclusive Right
    • Rooms: Game Room, Dining Area, Breakfast Room, Family Room, Formal Dining, Den, Great Room, Library/Office, Storage Room/Closets
    • Obtained Sq Ft Where: Assessor Obtained
    • Roof: Composition Roof, Pitched Roof
    • Topography: Level Lot
    • View: Mountain, Trees
    • Fireplace: Living Room, Two, Family Room, Gas Log Appliance, Wood Burning with Glass Door
    • Possession: Close Plus Days
    • Furnished: Partial
    • Kitchen: Center Island, Breakfast Area, Breakfast Bar, Natural Stone Counters
    • Laundry Location: Utility/Laundry Room
    • Backflow Devices IVGID Cert: Yes
    • Legal Description: FAIRWAY EST 2 LT 84
    • Parcel Number: 131-013-06

    Price history

    DateEventPrice
    7/8/2022Listing removed--
    Source: INCMLS #1009918 Report a problem
    6/23/2022Price change$4,150,000-4.6%$979/sqft
    Source: INCMLS #1009918 Report a problem
    5/2/2022Listed for sale$4,350,000-2.2%$1,027/sqft
    Source: INCMLS #1009918 Report a problem
    4/22/2022Listing removed--
    Source: NNRMLS #210015617 Report a problem
    10/15/2021Listed for sale$4,450,000+173.8%$1,050/sqft
    Source: NNRMLS #210015617 Report a problem
    4/30/2018Sold$1,625,000-4.3%$384/sqft
    Source: Public Record Report a problem
    2/19/2018Pending sale$1,698,000$401/sqft
    Source: Sierra Sotheby's International Realty #1004037 Report a problem
    2/19/2018Listed for sale$1,698,000-5.4%$401/sqft
    Source: Sierra Sotheby's International Realty #1004037 Report a problem
    12/1/2017Listing removed$1,795,000$424/sqft
    Source: Coldwell Banker Select Real Estate #1002597 Report a problem
    8/16/2017Price change$1,795,000-5.3%$424/sqft
    Source: Coldwell Banker Select Real Estate #1002597 Report a problem
    6/30/2017Listed for sale$1,895,000+91.4%$447/sqft
    Source: Coldwell Banker Select Real Estate #1002597 Report a problem
    10/8/1999Sold$990,000$234/sqft
    Source: Public Record Report a problem

    Public tax history

    YearProperty taxesTax assessment
    2026$14,336 +10%$461,395 +4.7%
    2025$13,033 +2.8%$440,496 +3.3%
    2024$12,672 +0.1%$426,379 +4.2%
    2023$12,656 +4.3%$409,084 +19.6%
    2022$12,137 +4.5%$342,162 +7.6%
    2021$11,616 +5.1%$318,104 +7.5%
    2020$11,053 -4.9%$295,791
    2019$11,616 +5.1%$295,791 +1.2%
    2018$11,053 +7.2%$292,299 +2.4%
    2017$10,314 $285,334 +1.5%
    2016$10,314 $281,012 +2.6%
    2015$10,314 +0.2%$273,856 -1.7%
    2014$10,295 $278,461 +4.2%
    2013$10,295 $267,141 -0.1%
    2012-- $267,277 +3.8%
    2011-- $257,443 -9.8%
    2010-- $285,399
    2009-- $285,399 -16.4%
    2008-- $341,206 +1.4%
    2007-- $336,614 +7.3%
    2006-- $313,841 +5.7%
    2005-- $296,803 +4.7%
    2004-- $283,406 +16.8%
    2003-- $242,626 +9.1%
    2002-- $222,408
    2001-- $222,408

    Find assessor info on the county website

    Neighborhood: 89451

    Nearby schools

    GreatSchools rating
    Get a cash offer in 3 minutes
    Find out how much your home could sell for in as little as 3 minutes with a no-obligation cash offer.
    Estimated market value
    $3,546,500
    Get a cash offer in 3 minutes
    Find out how much your home could sell for in as little as 3 minutes with a no-obligation cash offer.
    Estimated market value
    $3,546,500