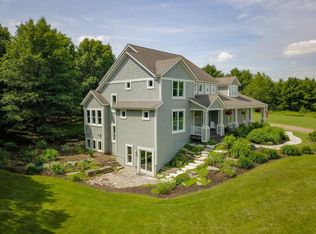
Welcome to your 5BR/3BA private retreat! This newly constructed 3,334 sq foot rambler sits on 3 beautiful wooded acres in the nearly full Pine Cliff subdivision, with access to walking trails and canoe storage
on the deeded access to the Apple River.
Appreciate the attention to detail in the floating cabinets, solid surface waterfall countertop, tile showers and tub surrounds. Natural light floods the main level through the Andersen 100 Series windows, centering around a modern gas fireplace that anchors the open living space. Enjoy a kitchen built for entertaining, and high-end finishes from LP, GAF, Delta, Anderson, and Schlage.
This home not only features a main floor primary suite equipped with a private bath and large walk-in closet, but it also features an insulated 3 car garage with an EV charging circuit. The fully finished lower level has a large great room and an in-home office with an egress window.
Closed
Zillow last checked:
Listing updated:
Bought with:
Wade B Hanson
Lakes Sotheby's International Realty
Source: NorthstarMLS as distributed by MLS GRID,MLS#: 7102469
Price history
| Date | Event | Price |
|---|---|---|
| 8/11/2026 | Sold | $750,000-4.5%$225/sqft |
Source:  NorthstarMLS as distributed by MLS GRID #7102469 Report a problem NorthstarMLS as distributed by MLS GRID #7102469 Report a problem | ||
| 7/24/2026 | Pending sale | $785,000$235/sqft |
Source: NorthstarMLS as distributed by MLS GRID #7102469 Report a problem | ||
| 7/2/2026 | Listed for sale | $785,000-0.5%$235/sqft |
Source: NorthstarMLS as distributed by MLS GRID #7102469 Report a problem | ||
| 7/1/2026 | Listing removed | $789,000$237/sqft |
Source: NorthstarMLS as distributed by MLS GRID #7038643 Report a problem | ||
| 6/24/2026 | Price change | $789,000-1.3%$237/sqft |
Source: NorthstarMLS as distributed by MLS GRID #7038643 Report a problem | ||
| 6/3/2026 | Price change | $799,000-3.2%$240/sqft |
Source: NorthstarMLS as distributed by MLS GRID #7038643 Report a problem | ||
| 5/28/2026 | Price change | $825,000-2.9%$247/sqft |
Source: NorthstarMLS as distributed by MLS GRID #7038643 Report a problem | ||
| 5/15/2026 | Price change | $850,000-2.9%$255/sqft |
Source: NorthstarMLS as distributed by MLS GRID #7038643 Report a problem | ||
| 4/30/2026 | Price change | $875,000-2.7%$262/sqft |
Source: NorthstarMLS as distributed by MLS GRID #7038643 Report a problem | ||
| 3/18/2026 | Listed for sale | $899,000-9.6%$270/sqft |
Source: NorthstarMLS as distributed by MLS GRID #7038643 Report a problem | ||
| 3/18/2026 | Listing removed | $995,000$298/sqft |
Source: NorthstarMLS as distributed by MLS GRID #7001220 Report a problem | ||
| 12/18/2025 | Listed for sale | $995,000+17.1%$298/sqft |
Source: NorthstarMLS as distributed by MLS GRID #7001220 Report a problem | ||
| 10/31/2025 | Listing removed | $850,000$255/sqft |
Source: NorthstarMLS as distributed by MLS GRID #6767860 Report a problem | ||
| 8/6/2025 | Listed for sale | $850,000+718.1%$255/sqft |
Source: NorthstarMLS as distributed by MLS GRID #6767860 Report a problem | ||
| 6/27/2025 | Sold | $103,900+43.2%$31/sqft |
Source: Public Record Report a problem | ||
| 3/14/2025 | Sold | $72,569-23.6%$22/sqft |
Source: NorthstarMLS as distributed by MLS GRID #6786950 Report a problem | ||
| 5/24/2023 | Listing removed | -- |
Source:  WIREX MLS #6126202 Report a problem WIREX MLS #6126202 Report a problem | ||
| 5/23/2022 | Sold | $95,000-4.9%$28/sqft |
Source: NorthstarMLS as distributed by MLS GRID #6126202 Report a problem | ||
| 5/6/2022 | Pending sale | $99,900$30/sqft |
Source: NorthstarMLS as distributed by MLS GRID #6126202 Report a problem | ||
| 2/11/2022 | Price change | $99,900+25%$30/sqft |
Source: NorthstarMLS as distributed by MLS GRID #6126202 Report a problem | ||
| 11/10/2021 | Listed for sale | $79,900$24/sqft |
Source: WIREX MLS #6126202 Report a problem | ||
| 9/10/2021 | Listing removed | -- |
Source: WIREX MLS #5656168 Report a problem | ||
| 3/27/2021 | Listed for sale | $79,900$24/sqft |
Source: WIREX MLS #5656168 Report a problem | ||
| 1/20/2021 | Listing removed | -- |
Source:  NorthstarMLS as distributed by MLS GRID Report a problem NorthstarMLS as distributed by MLS GRID Report a problem | ||
| 7/25/2019 | Price change | $79,900-20%$24/sqft |
Source: Twin Cities Real Estate #5196150 Report a problem | ||
| 3/6/2019 | Price change | $99,900+33.4%$30/sqft |
Source: Twin Cities Real Estate #5196150 Report a problem | ||
| 8/22/2018 | Listed for sale | $74,900$22/sqft |
Source: Twin Cities Real Estate #4995778 Report a problem | ||
| 7/14/2018 | Listing removed | $74,900$22/sqft |
Source: Twin Cities Real Estate #4841789 Report a problem | ||
Get a cash offer in 3 minutes
Find out how much your home could sell for in as little as 3 minutes with a no-obligation cash offer.
Estimated market value
$750,000
