Welcome to this newly remodeled charming 3-bedroom 1-bathroom home located near downtown Twin Falls. The updates to this home include new kitchen cabinets, new butcher block countertops, new kitchen appliances, new washer/dryer, new wood fence, new sprinkler system, sod in the front and back yard, new bathroom vanity, new pantry, all new lighting, gravel near the alley access offers additional parking or RV parking, new carpet, the original hardwood floors throughout have been refinished, some new windows, and new exterior doors, and lastly some new landscaping. This house has so much character with the inviting front porch, back patio area, built in cabinets, pocket doors leading into the laundry room, bay window in the dining area, original hardwood floors and so much more! This home is move-in ready. Schedule a showing today!
Sold
Price Unknown
651 2nd Ave W, Twin Falls, ID 83301
3beds
1baths
1,132sqft
Single Family Residence
Built in 1914
6,229 Square Feet Lot
$308,400 Zestimate®
$--/sqft
$1,650 Estimated rent
Home value
$308,400
$271,000 - $348,000
$1,650/mo
Zestimate® history
Owner options
List your home for rent
$1,650/mo
Rent Zestimate®
Find your next renter with Zillow Rental Manager. Plus, with online applications, you can quickly screen prospective tenants – for free.
$1,650/mo
Rent Zestimate®
Refinance and save
Refinancing to a lower rate could help reduce your monthly payments and save thousands over the life of the loan.
Explore your selling options
Work with a Zillow partner agent
Leverage their expertise and Zillow's premium Showcase listings to get your home seen by more buyers.
Get startedList with your own agent
Get your home in front of millions of buyers by listing it on Zillow.
Learn how to do itSell it yourself
Take full control of how buyers see your home on Zillow by listing For Sale by Owner (FSBO).
List your homeWhat's special
New landscapingBuilt in cabinetsInviting front porchNew exterior doorsNew kitchen cabinetsAll new lightingNew carpet
Zillow last checked:
Listing updated:
Listed by:
Maria Walker 208-948-0680,
Westerra Real Estate Group
Bought with:
Maria Walker
Westerra Real Estate Group
Source: IMLS,MLS#: 98962890
Facts & features
Interior
Bedrooms & bathrooms
- Bedrooms: 3
- Bathrooms: 1
- Main level bathrooms: 1
- Main level bedrooms: 3
Primary bedroom
- Level: Main
Bedroom 2
- Level: Main
Bedroom 3
- Level: Main
Kitchen
- Level: Main
Living room
- Level: Main
Heating
- Forced Air, Natural Gas
Cooling
- Central Air
Appliances
- Included: Gas Water Heater, Tank Water Heater, Dishwasher, Disposal, Oven/Range Freestanding, Refrigerator, Washer, Dryer
Features
- Pantry, Wood/Butcher Block Counters, Number of Baths Main Level: 1
- Flooring: Hardwood, Tile, Carpet
- Has basement: No
- Has fireplace: No
Interior area
- Total structure area: 1,132
- Total interior livable area: 1,132 sqft
- Finished area above ground: 1,132
Property
Parking
- Parking features: Driveway
- Has uncovered spaces: Yes
Features
- Levels: One
- Patio & porch: Covered Patio/Deck
- Fencing: Full,Wood
Lot
- Size: 6,229 Square Feet
- Dimensions: 50' x 125'
- Features: Standard Lot 6000-9999 SF, Sidewalks, Auto Sprinkler System
Details
- Additional structures: Shed(s)
- Parcel number: RPT00011120020
Construction
Type & style
- Home type: SingleFamily
- Property subtype: Single Family Residence
Materials
- Frame, Vinyl Siding
- Roof: Metal
Condition
- Year built: 1914
Utilities & green energy
- Water: Public
- Utilities for property: Sewer Connected
Community & HOA
Community
- Subdivision: Twin Falls Townsite
Location
- Region: Twin Falls
Financial & listing details
- Tax assessed value: $173,053
- Annual tax amount: $1,858
- Date on market: 9/25/2025
- Listing terms: Cash,Consider All,Conventional,1031 Exchange,FHA,Private Financing Available,VA Loan
- Ownership: Fee Simple
- Road surface type: Paved
Price history
Price history is unavailable.
Public tax history
| Year | Property taxes | Tax assessment |
|---|---|---|
| 2025 | $1,858 0% | $173,053 |
| 2024 | $1,858 -5.4% | $173,053 -6.8% |
| 2023 | $1,964 -1.9% | $185,753 +6.2% |
| 2022 | $2,002 +1% | $174,829 +32.8% |
| 2021 | $1,982 +18.8% | $131,623 +20.4% |
| 2020 | $1,668 +11.7% | $109,313 +1.3% |
| 2019 | $1,492 +124.2% | $107,863 +36.5% |
| 2018 | $666 | $79,002 +11.2% |
| 2017 | $666 -21.6% | $71,022 -2.1% |
| 2016 | $849 | $72,552 |
| 2015 | $849 | $72,552 +10% |
| 2012 | $849 | $65,950 -19.7% |
| 2011 | -- | $82,173 -0.1% |
| 2010 | -- | $82,223 |
Find assessor info on the county website
Neighborhood: 83301
Nearby homes
- $--2 bd1 ba780 sqft657 2nd Ave W, Twin Falls, ID 83301Sold
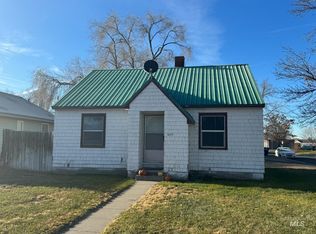
- $241,8002 bd2 ba1.4k sqft643 2nd Ave W, Twin Falls, ID 83301Off Market
- $123,5002 bd1 ba596 sqft217 Buhl St W, Twin Falls, ID 83301Off Market
- $209,3002 bd1 ba480 sqft633 2nd Ave W, Twin Falls, ID 83301Off Market
- $259,0002 bd1 ba1.2k sqft625 2nd Ave W, Twin Falls, ID 83301Off Market
- $143,1002 bd1 ba800 sqft652 2nd Ave W, Twin Falls, ID 83301Off Market
- $189,2002 bd1 ba572 sqft660 2nd Ave W, Twin Falls, ID 83301Off Market
- $229,1003 bd1 ba1.2k sqft644 2nd Ave W, Twin Falls, ID 83301Off Market
Nearby schools
GreatSchools rating
- 2/10Lincoln Elementary SchoolGrades: PK-5Distance: 0.2 mi
- 3/10South Hills Middle SchoolGrades: 6-8Distance: 2.6 mi
- 2/10Canyon Ridge High SchoolGrades: 9-12Distance: 1.8 mi
Schools provided by the listing agent
- Elementary: Lincoln
- Middle: South Hills
- High: Canyon Ridge
- District: Twin Falls School District #411
Source: IMLS. This data may not be complete. We recommend contacting the local school district to confirm school assignments for this home.
Sell for more on Zillow
Get a Zillow Showcase℠ listing at no additional cost and you could sell for .
$308,400
2% more
+$6,168
With Zillow Showcase(estimated)
$314,568
Sell for more on Zillow
Get a Zillow Showcase℠ listing at no additional cost and you could sell for .
$308,400
2% more
+$6,168
With Zillow Showcase(estimated)
$314,568
- Idaho
- Twin Falls County
- Twin Falls
- 83301
- 651 2nd Ave W
