View website: http://651abbeyvillagecircle.AgentMarketing.com - Craftsman's Styling describes Abbey Village. Beautiful describes this large townhouse with ideal open floor plan including a 1st floor Master Suite with tray ceiling. Open floor plan, great natural light, crown molding, picture mold, transoms, hardwood floors and nice lighting. The kitchen includes maple cabinetry, breakfast bar, built-in microwave, washer and dryer, and let's not forget the Butler's Pantry. Formal dining room is open to the foyer for ease of entertaining. The living room is open to the kitchen and allows for perfect informal family fun. Upstairs you will find a large open loft area as well as 2 large bedrooms with tons of closet space and ceiling fans in each. Other features include access to the patio from the master suite and the living room, retractable awning on the patio, warm gas heat, water heater and fireplace and the seller is offering a 1 year 1st American Home Warranty. Community extras include a club house and pool facility.
Sold for $415,000
$415,000
651 Abbey Village Cir, Midlothian, VA 23114
3beds
2baths
2,073sqft
SingleFamily
Built in 2007
3,790 Square Feet Lot
$437,800 Zestimate®
$200/sqft
$2,444 Estimated rent
Home value
$437,800
$416,000 - $460,000
$2,444/mo
Zestimate® history
Owner options
List your home for rent
$2,444/mo
Rent Zestimate®
Find your next renter with Zillow Rental Manager. Plus, with online applications, you can quickly screen prospective tenants – for free.
$2,444/mo
Rent Zestimate®
Refinance and save
$2,587/mo
Est. payment
Refinancing to a lower rate could help reduce your monthly payments and save thousands over the life of the loan.
$2,587/mo
Est. payment
Explore your selling options
Work with a Zillow partner agent
Leverage their expertise and Zillow's premium Showcase listings to get your home seen by more buyers.
Get startedList with your own agent
Get your home in front of millions of buyers by listing it on Zillow.
Learn how to do itSell it yourself
Take full control of how buyers see your home on Zillow by listing For Sale by Owner (FSBO).
List your homeWhat's special
Facts & features
Interior
Bedrooms & bathrooms
- Bedrooms: 3
- Bathrooms: 2.5
Heating
- Electric
Features
- Flooring: Carpet, Hardwood
- Basement: None
- Has fireplace: Yes
Interior area
- Total interior livable area: 2,073 sqft
Property
Parking
- Parking features: Garage - Attached
Features
- Exterior features: Other
Lot
- Size: 3,790 Square Feet
Details
- Parcel number: 727702122100000
Construction
Type & style
- Home type: SingleFamily
Materials
- Wood
- Roof: Composition
Condition
- Year built: 2007
Community & HOA
HOA
- Has HOA: Yes
- HOA fee: $108 monthly
Location
- Region: Midlothian
Financial & listing details
- Price per square foot: $200/sqft
- Tax assessed value: $367,600
- Annual tax amount: $3,272
Price history
| Date | Event | Price |
|---|---|---|
| 9/30/2024 | Sold | $415,000+84.4%$200/sqft |
Source: Public Record Report a problem | ||
| 6/30/2014 | Sold | $225,000-2.2%$109/sqft |
Source: Public Record Report a problem | ||
| 5/16/2014 | Listed for sale | $230,000+0.7%$111/sqft |
Source: Compass Realty #1412516 Report a problem | ||
| 3/12/2012 | Sold | $228,500$110/sqft |
Source:  CVRMLS #1202898 Report a problem CVRMLS #1202898 Report a problem | ||
| 2/3/2012 | Listed for sale | $228,500-19.1%$110/sqft |
Source: Visual Tour #1202898 Report a problem | ||
| 4/5/2007 | Sold | $282,526$136/sqft |
Source: Public Record Report a problem | ||
Public tax history
| Year | Property taxes | Tax assessment |
|---|---|---|
| 2025 | $3,272 +7.6% | $367,600 +8.8% |
| 2024 | $3,040 +0.6% | $337,800 +1.7% |
| 2023 | $3,022 +3.9% | $332,100 +5% |
| 2022 | $2,909 +8.6% | $316,200 +12.1% |
| 2021 | $2,679 +1.2% | $282,000 +1.2% |
| 2020 | $2,647 +1.3% | $278,600 +1.3% |
| 2019 | $2,613 +2.1% | $275,000 +2.4% |
| 2018 | $2,559 +12.8% | $268,600 +4.8% |
| 2017 | $2,268 | $256,300 +8.5% |
| 2016 | $2,268 +2% | $236,300 +2% |
| 2015 | $2,224 | $231,700 |
| 2014 | $2,224 | $231,700 +2.7% |
| 2013 | -- | $225,600 +1% |
| 2012 | -- | $223,400 -6.4% |
| 2011 | -- | $238,600 -6.8% |
| 2010 | -- | $256,100 -4% |
| 2009 | -- | $266,800 -3.2% |
| 2008 | -- | $275,500 +3.5% |
| 2007 | -- | $266,100 |
Find assessor info on the county website
Neighborhood: 23114
Nearby homes
- $415,0003 bd3 ba2k sqft651 Abbey Village Cir #0, Midlothian, VA 23114Sold
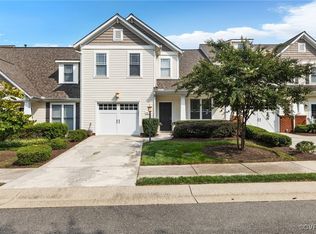
- $399,0004 bd2 ba2.1k sqft649 Abbey Village Cir, Midlothian, VA 23114Off Market

- $429,5003 bd2 ba2.2k sqft653 Abbey Village Cir, Midlothian, VA 23114Off Market
- $423,8003 bd3 ba2.2k sqft647 Abbey Village Cir, Midlothian, VA 23114Off Market

- $434,7004 bd2 ba2.2k sqft645 Abbey Village Cir, Midlothian, VA 23114Off Market
- $410,4003 bd2 ba2k sqft643 Abbey Village Cir, Midlothian, VA 23114Off Market
- $527,6004 bd4 ba3k sqft658 Abbey Village Cir, Midlothian, VA 23114Off Market
- $1,0000.654 Acres821 Abbey Village Cir, Midlothian, VA 23114Off Market
Nearby schools
GreatSchools rating
- 10/10J B Watkins Elementary SchoolGrades: PK-5Distance: 0.7 mi
- 9/10Midlothian Middle SchoolGrades: 6-8Distance: 1.1 mi
- 8/10Midlothian High SchoolGrades: 9-12Distance: 0.6 mi
Get a cash offer in 3 minutes
Find out how much your home could sell for in as little as 3 minutes with a no-obligation cash offer.
Estimated market value
$437,800
Get a cash offer in 3 minutes
Find out how much your home could sell for in as little as 3 minutes with a no-obligation cash offer.
Estimated market value
$437,800
- Virginia
- Chesterfield County
- Midlothian
- 23114
- 651 Abbey Village Cir
Nearby cities
Nearby zip codes
Other Midlothian Topics
