Welcome to Prism, one of Sunnyvale's most sought-after communities, where modern design meets elegant, luxurious finishes inside and out. This light-filled end-unit townhome offers 3 bedrooms, 2.5 baths, and a lower-level bonus room ideal for a home office or gym. Hardwood floors, plush carpet, fresh paint, and numerous upgrades throughout. Smart home with automated lights, shades, thermostat, and garage. Designed for today's lifestyle, with room to work, host, and relax. The open great room flows between the living, dining, and kitchen. The gourmet kitchen features ample cabinetry, a breakfast island, top-of-the-line stainless steel appliances, and large windows that flood the space with light. A powder room and laundry complete the main level. Upstairs, the oversized primary suite is a true retreat, with a custom walk-in closet, dual sinks, and a large stall shower with bench. Two more bedrooms share a full hall bath. Attached two-car garage. Wraparound patio for barbecues, morning coffee, or quiet evenings. Unbeatable location for Silicon Valley commuters. Minutes to Apple, Google, LinkedIn, Amazon, Meta, and more. Close to Downtown Sunnyvale's dining, Target, Whole Foods, and AMC. A short walk to Caltrain and near the new Lawrence Station center. Don't miss it!
Pending
Price increase: $100K (10/2)
$1,699,000
651 Agave Ter, Sunnyvale, CA 94086
3beds
1,714sqft
Townhouse, Residential
Built in 2020
-- sqft lot
$-- Zestimate®
$991/sqft
$402/mo HOA
What's special
- 31 days
- 1,031
- 107
Zillow last checked:
Listing updated:
Listed by:
Rabia Alizai 01911932 408-393-7679,
Compass 650-941-1111
Source: MLSListings Inc,MLS#: ML82062328
Facts & features
Interior
Bedrooms & bathrooms
- Bedrooms: 3
- Bathrooms: 3
- Full bathrooms: 2
- 1/2 bathrooms: 1
Rooms
- Room types: Laundry, Office
Bathroom
- Features: DoubleSinks, ShowerandTub, SplitBath, StallShower, Tile
Dining room
- Features: DiningAreainLivingRoom
Family room
- Features: NoFamilyRoom
Heating
- Central Forced Air Gas
Cooling
- Central Air
Appliances
- Included: Washer/Dryer
Features
- Walk-In Closet(s)
- Flooring: Carpet, Hardwood, Tile
Interior area
- Total structure area: 1,714
- Total interior livable area: 1,714 sqft
Video & virtual tour
Property
Parking
- Total spaces: 2
- Parking features: Attached, Guest
- Attached garage spaces: 2
Features
- Patio & porch: Balcony/Patio
Details
- Parcel number: 20948025
- Zoning: M3
- Special conditions: Standard
Construction
Type & style
- Home type: Townhouse
- Property subtype: Townhouse, Residential
Materials
- Foundation: Slab
- Roof: Shingle
Condition
- New construction: No
- Year built: 2020
Utilities & green energy
- Gas: PublicUtilities
- Sewer: Public Sewer
- Water: Public
- Utilities for property: Public Utilities, Water Public
Community & HOA
HOA
- Has HOA: Yes
- Amenities included: Barbecue Area, Club House, Garden Greenbelt Trails
- HOA fee: $402 monthly
Location
- Region: Sunnyvale
Financial & listing details
- Price per square foot: $991/sqft
- Tax assessed value: $1,685,000
- Date on market: 9/23/2026
- Listing agreement: ExclusiveRightToSell
Estimated market value
Not available
Estimated sales range
Not available
Not available
Price history
| Date | Event | Price |
|---|---|---|
| 10/16/2026 | Pending sale | $1,699,000$991/sqft |
Source:  MLSListings Inc #ML82062328 Report a problem | ||
| 10/2/2026 | Price change | $1,699,000+6.3%$991/sqft |
Source: MLSListings Inc #ML82062328 Report a problem | ||
| 9/23/2026 | Listed for sale | $1,599,000$933/sqft |
Source: MLSListings Inc #ML82062328 Report a problem | ||
Public tax history
| Year | Property taxes | Tax assessment |
|---|---|---|
| 2026 | -- | $1,685,000 -2.6% |
| 2025 | $20,444 +5.4% | $1,730,804 +3.6% |
| 2024 | $19,396 +4.6% | $1,670,000 +5.7% |
| 2023 | $18,550 -3.5% | $1,580,000 -3.1% |
| 2022 | $19,214 +0.9% | $1,630,980 +2% |
| 2021 | $19,034 | $1,599,000 +376.9% |
| 2020 | -- | $335,309 |
Find assessor info on the county website
Monthly payment
Est. payment
Payment breakdown
Explore the cost of this home by adjusting the details. Changes won't be saved.Climate risks
Neighborhood: Ponderosa
Nearby schools
Schools provided by the listing agent
- District: Sunnyvale
Source: MLSListings Inc. This data may not be complete. We recommend contacting the local school district to confirm school assignments for this home.

Similar homes
- $1,488,8883 bd4 ba1.6k sqft133 Incense Trl, Sunnyvale, CA 94086For Sale
 MLS ID #ML82062091, Anna Lu. MLSListings Inc
- $1,468,0004 bd4 ba1.5k sqft231 Peppermint Tree Ter Unit 3, Sunnyvale, CA 94086For Sale
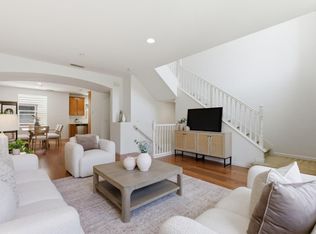 MLS ID #ML82062326, Rabia Alizai. MLSListings Inc
- $1,638,0003 bd2 ba1k sqft837 Dwight Ave, Sunnyvale, CA 94086For Sale
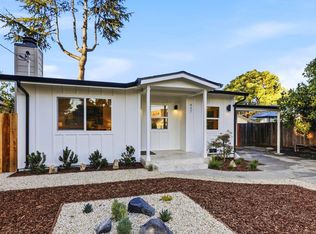 MLS ID #ML82042405, Frank Grengo. MLSListings Inc
- $1,748,8884 bd1 ba1.4k sqft611 E McKinley Ave, Sunnyvale, CA 94086For Sale
 MLS ID #ML82058944, Victoria Rock. MLSListings Inc
Local buyer's agents are ready to help
