Skip main navigation
Off market
  • $1,412,000

    651 Alpine Ranch Cir #3&4, Canon City, CO 81212

    3beds
    4baths
    4,681sqft
    Detached Single Family
    Built in 2012
    73.62 Acres Lot
    $1,412,000 Zestimate®
    $302/sqft
    $4,107 Estimated rent

    Home value

    $1,412,000

    $1.10M - $1.82M

    $4,107/mo

    Zestimate® history
    Loading
    Loading...

    Owner options

    List your home for rent

    $4,107/mo

    Rent Zestimate®

    Find your next renter with Zillow Rental Manager. Plus, with online applications, you can quickly screen prospective tenants – for free.

    Learn more

    $4,107/mo

    Rent Zestimate®

    Refinance and save

    $6,458/mo

    Est. payment

    Refinancing to a lower rate could help reduce your monthly payments and save thousands over the life of the loan.

    See today's rates

    $6,458/mo

    Est. payment

    Explore your selling options

    Work with a Zillow partner agent

    Leverage their expertise and Zillow's premium Showcase listings to get your home seen by more buyers.

    Get started

    List with your own agent

    Get your home in front of millions of buyers by listing it on Zillow.

    Learn how to do it

    Sell it yourself

    Take full control of how buyers see your home on Zillow by listing For Sale by Owner (FSBO).

    List your home

    What's special

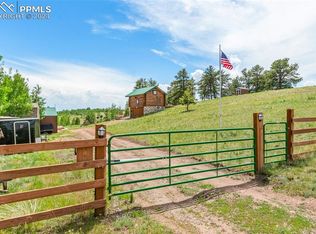
    Perched a the hilltop to take advantage of the gorgeous Sangre de Cristo Mountain views, this partially furnished home's open floor plan has everyone joining in the fun. Simply marvelous kitchen, living room with large windows, fireplace, poolroom, office, 2 car attached garage and many more surprises. Private deck off the master suite, which occupies the second story includes a sitting area, dream walk in closest: just a few things that make this suite very enticing. Not far from town, but far enough you'll feel free to do what ever you choose: hike the acreage with this property - more land available totaling 140 acres - or head out into the BLM and see what the old west was like. Explore some historic homestead buildings, let it take you back in time. Or simply stay in and cozy up to the fireplace to read, take naps, cook and just relax. No covenants, low dues and taxes make is a very desirable home. Come, be one of the few who enjoy the pleasure of this mountain retreat.

    This property is off market, which means it's not currently listed for sale or rent on Zillow. This may be different from what's available on other websites or public sources.

    Facts & features

    Interior

    Bedrooms & bathrooms
    • Bedrooms: 3
    • Bathrooms: 4
    Heating
    • Forced air, Propane / Butane, Wood / Pellet
    Features
    • Vaulted, Walk-in Closets, Double Pane Windows, Master Bath, Master Suite, Open Floor Plan, Kitchen Island, Wet Bar, Built-Ins, Cable Available, T&G Ceilings, Jack & Jill Bath
    • Flooring: Tile
    • Has fireplace: Yes
    • Fireplace features: Free-standing, Wood, Pellet
    Interior area
    • Total interior livable area: 4,681 sqft

    Property

    Parking
    • Total spaces: 2
    Lot
    • Size: 73.62 Acres
    Details
    • Parcel number: 000099928004

    Construction

    Type & style
    • Home type: SingleFamily
    • Architectural style: Contemporary
    • Property subtype: Detached Single Family
    Materials
    • Roof: Metal
    Condition
    • Year built: 2012

    Utilities & green energy

    • Sewer: Septic
    • Water: Well

    Community & neighborhood

    Location
    • Region: Canon City

    HOA & financial

    HOA
    • Has HOA: Yes
    • HOA fee: $41 monthly
    • Services included: Road Maintenance, Snow Removal

    Other

    Other facts
    • Heating Fuel: Propane, Wood, Pellet
    • Roof: Metal
    • Status: Active
    • Exterior Features: Deck, Utility Shed, Dog Run, Sprinkler System, Yard, Maintenance Free Exterior, Heated Gutters
    • Flooring: Tile Floor
    • Heating: Forced Air
    • Cooling: Ceiling Fan
    • Structural Style: 2 Story
    • Has HOAYN: 1
    • Horse Property YN: 1
    • Fireplace Locations: Great Room
    • Number Of Fireplaces: 4
    • Co List Office Name: LLC, Shining Mountain Real Estate
    • Co List Agent Direct Work Phone: 719-371-0807
    • Co List Agent Email: ShiningMountain@Live.com
    • Co List Agent Full Name: Sandra Christiantelli
    • Property Sub Type: Detached Single Family
    • Co List Office Phone: 719-371-0807
    • Partial Ownership Type: Not Applicable
    • Baths Full: 2
    • Baths Quarter: 0
    • Baths Three Quarter: 0
    • Construction Methods: Frame
    • Total Carport Spaces: 0
    • Total Offstreet Spaces: 0
    • Total Reserved Spaces: 0
    • Total RV Spaces: 0
    • Construction Materials: Stucco, Stone
    • Kitchen Appliances: Dishwasher, Microwave Oven, Refrigerator (Kitchen), Stove/Range/Oven, Washer, Refrigerator (Other)
    • MLS: REcolorado (ROCC)
    • View: Mountain View, Valley
    • Fireplace Features: Free-standing, Wood, Pellet
    • Total Garage Spaces: 2
    • Baths Half: 2
    • Interior Features: Vaulted, Walk-in Closets, Double Pane Windows, Master Bath, Master Suite, Open Floor Plan, Kitchen Island, Wet Bar, Built-Ins, Cable Available, T&G Ceilings, Jack & Jill Bath
    • Sewer: Septic
    • Site Features: Borders Public Land, Secluded, Borders National Forest
    • Water Source: Well
    • Association Fee Includes: Road Maintenance, Snow Removal
    • Laundry Availability: Washer/Dryer Included, Closet, W/D Hookups in Unit
    • Architectural Style: Contemporary
    • Lot Size Acres: 73.62
    • Neighborhood: Alpine Meadow Ranch
    • Sq Ft Above: 4681
    • Sq Ft Finished: 4681

    Price history

    DateEventPrice
    7/30/2019Listing removed$1,150,500$246/sqft
    Source: Pinon Real Estate Group LLC #3387978 Report a problem
    3/23/2019Listed for sale$1,150,500$246/sqft
    Source: Pinon Real Estate Group LLC #3387978 Report a problem

    Public tax history

    Tax history is unavailable.

    Find assessor info on the county website

    Neighborhood: 81212

    Nearby schools

    GreatSchools rating
    Schools provided by the listing agent
    • Elementary: Harrison
    • Middle: Harrison
    • High: Canon City
    • District: Canon City RE-1

    Source: The MLS. This data may not be complete. We recommend contacting the local school district to confirm school assignments for this home.

    Get pre-qualified for a loan
    At Zillow Home Loans, we can pre-qualify you in as little as 5 minutes with no impact to your credit score.

    An equal housing lender. NMLS #10287.