Tucked away on beautiful Paris Mountain, this unique basement home offers privacy, flexibility, and mountain living on 1.28 private acres with no HOA. Enjoy an updated kitchen and bathroom, plus multiple outdoor spaces designed to take in the natural surroundings—including a large deck overlooking the mountain, a separate grilling deck just off the kitchen, and an inviting outdoor fireplace perfect for relaxing evenings. The walk-out basement features a full in-law suite with kitchenette, offering excellent potential for multi-generational living, long-term rental income, or a short-term rental such as Airbnb. A spacious additional basement area provides endless possibilities for a workshop, bicycle repair shop, studio, or extra storage. With a peaceful creek running along the back of the property and room to spread out, this home is a rare opportunity to enjoy privacy, versatility, and the charm of mountain living just minutes from town.
Contingent
Price cut: $10K (7/21)
$590,000
651 Altamont Rd, Greenville, SC 29609
3beds
2,981sqft
Single Family Residence, Residential
Built in 1967
1.28 Acres Lot
$565,900 Zestimate®
$198/sqft
$-- HOA
What's special
Unique basement homeInviting outdoor fireplaceSpacious additional basement areaUpdated kitchenRoom to spread outWalk-out basement
- 56 days
- 792
- 61
Zillow last checked:
Listing updated:
Listed by:
Robby Brady 864-270-5955,
Howard Hanna Allen Tate - WestEnd,
Joyce Boals,
Howard Hanna Allen Tate - WestEnd
Source: Greater Greenville AOR,MLS#: 1598334
Facts & features
Interior
Bedrooms & bathrooms
- Bedrooms: 3
- Bathrooms: 3
- Full bathrooms: 3
- Main level bathrooms: 2
- Main level bedrooms: 2
Rooms
- Room types: Workshop, 2nd Kitchen/Kitchenette, Unfinished Space
Primary bedroom
- Area: 294
- Dimensions: 14 x 21
Bedroom 2
- Area: 255
- Dimensions: 15 x 17
Bedroom 3
- Area: 156
- Dimensions: 12 x 13
Primary bathroom
- Features: Full Bath, Shower-Separate, Walk-In Closet(s)
- Level: Main
Dining room
- Length: 11.5
Family room
- Area: 325
- Dimensions: 13 x 25
Kitchen
- Area: 156
- Dimensions: 12 x 13
Office
- Area: 286
- Dimensions: 13 x 22
Den
- Area: 286
- Dimensions: 13 x 22
Heating
- Electric, Heat Pump
Cooling
- Electric, Heat Pump
Appliances
- Included: Down Draft, Microwave, Convection Oven, Refrigerator, Electric Water Heater
- Laundry: In Basement
Features
- Ceiling Fan(s), Ceiling Smooth, Granite Counters, Soaking Tub, Walk-In Closet(s), Pantry
- Flooring: Carpet, Ceramic Tile, Wood
- Windows: Tilt Out Windows, Insulated Windows, Window Treatments
- Basement: Finished,Walk-Out Access
- Attic: Permanent Stairs,Storage
- Number of fireplaces: 2
- Fireplace features: Gas Log, Wood Burning
Interior area
- Total interior livable area: 2,981 sqft
Property
Parking
- Total spaces: 2
- Parking features: Combination, Basement, Attached, Driveway, Parking Pad, Asphalt
- Attached garage spaces: 2
- Has uncovered spaces: Yes
Features
- Levels: 1+Basement
- Stories: 1
- Patio & porch: Deck, Porch
- Exterior features: Outdoor Fireplace
- Waterfront features: Creek
Lot
- Size: 1.28 Acres
- Dimensions: 123 x 431 x 133 x 542
- Features: Wooded, 1 - 2 Acres
Details
- Parcel number: 0461.0003016.01
Construction
Type & style
- Home type: SingleFamily
- Architectural style: Traditional
- Property subtype: Single Family Residence, Residential
Materials
- Vinyl Siding
- Foundation: Basement
- Roof: Composition
Condition
- Year built: 1967
Utilities & green energy
- Sewer: Septic Tank
- Water: Public
- Utilities for property: Cable Available
Community & HOA
Community
- Features: None
- Security: Smoke Detector(s)
- Subdivision: None
HOA
- Has HOA: No
- Services included: None
Location
- Region: Greenville
Financial & listing details
- Price per square foot: $198/sqft
- Tax assessed value: $415,480
- Annual tax amount: $2,051
- Date on market: 7/21/2026
Estimated market value
$565,900
$538,000 - $594,000
$3,280/mo
Price history
| Date | Event | Price |
|---|---|---|
| 9/9/2026 | Contingent | $590,000$198/sqft |
Source:  Greater Greenville AOR #1598334 Report a problem Greater Greenville AOR #1598334 Report a problem | ||
| 8/19/2026 | Listed for sale | $590,000$198/sqft |
Source: Greater Greenville AOR #1598334 Report a problem | ||
| 8/12/2026 | Contingent | $590,000$198/sqft |
Source: Greater Greenville AOR #1598334 Report a problem | ||
| 7/21/2026 | Price change | $590,000-1.7%$198/sqft |
Source: Greater Greenville AOR #1598334 Report a problem | ||
| 5/29/2026 | Price change | $600,000-4%$201/sqft |
Source: Greater Greenville AOR #1589559 Report a problem | ||
| 4/25/2026 | Listed for sale | $625,000$210/sqft |
Source: Greater Greenville AOR #1589559 Report a problem | ||
Public tax history
| Year | Property taxes | Tax assessment |
|---|---|---|
| 2025 | $2,051 +8% | $292,720 +15% |
| 2024 | $1,900 -0.2% | $254,550 |
| 2023 | $1,904 +2.2% | $254,550 |
| 2022 | $1,863 +1.5% | $254,550 |
| 2021 | $1,835 +8.5% | $254,550 +12.9% |
| 2020 | $1,690 +1% | $225,410 |
| 2019 | $1,674 +2.5% | $225,410 |
| 2018 | $1,633 | $225,410 +2399% |
| 2017 | $1,633 +4.7% | $9,020 -96% |
| 2016 | $1,559 | $225,410 |
| 2015 | $1,559 +0.9% | $225,410 -6.1% |
| 2014 | $1,545 -4.7% | $240,015 |
| 2013 | $1,621 +3.8% | $240,015 |
| 2012 | $1,561 +1% | -- |
| 2011 | $1,546 +1.2% | -- |
| 2010 | $1,528 | -- |
| 2009 | -- | -- |
| 2008 | -- | -- |
| 2007 | -- | -- |
| 2006 | -- | -- |
| 2005 | -- | -- |
| 2004 | -- | -- |
| 2003 | -- | -- |
| 2002 | -- | -- |
| 2001 | -- | -- |
| 2000 | -- | -- |
Find assessor info on the county website
Monthly payment
Est. payment
Payment breakdown
Explore the cost of this home by adjusting the details. Changes won't be saved.Climate risks
Neighborhood: 29609
Nearby schools
Schools provided by the listing agent
- Elementary: Paris
- Middle: Sevier
- High: Wade Hampton
Source: Greater Greenville AOR. This data may not be complete. We recommend contacting the local school district to confirm school assignments for this home.
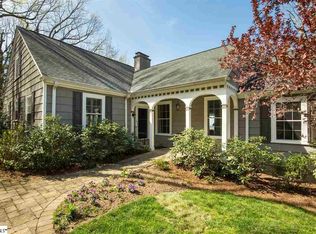
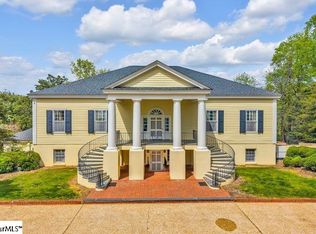
Similar homes
- $554,9003 bd4 ba2.8k sqft100 Paris Glen Way, Greenville, SC 29609For Sale
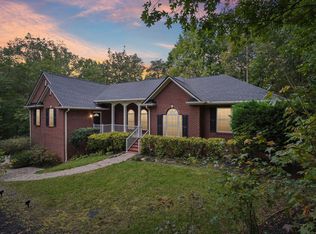 MLS ID #1603320, Analeisa Latham, LPT Realty, LLC.. Greater Greenville AOR
 - $539,9003 bd3 ba2.4k sqft517 Dellwood Dr, Greenville, SC 29609For Sale
 MLS ID #1596348, Ashlyn Cousins, BHHS C Dan Joyner - Midtown. Greater Greenville AOR
 - $435,0003 bd3 ba2.2k sqft202 Bright Water Ln, Greenville, SC 29609For Sale
 MLS ID #1601851, Julia Ross, BHHS C Dan Joyner - Midtown. Greater Greenville AOR
 - $875,0004 bd4 ba3.5k sqft14 Flicker Dr, Greenville, SC 29609For Sale
 MLS ID #1569058, Pamela Childress, BHHS C Dan Joyner - CBD. Greater Greenville AOR
