Must see this ALL BRICK 3-bedroom, (DUAL MASTER BEDROOMS with DUAL MASTER BATHROOMS ON THE MAIN FLOOR), 3.5 bath home with FLEX SPACE, screened-in porch, deck and scenic backyard located in the COVETED GARDENS at Rock Springs! Homes in the The GARDENS at Rock Springs rarely come available and are sought-after because they offer their homeowners yard maintenance and irrigation for easy living! This home offers upgrades such as beautiful REAL hardwood floors that flank almost the entire first floor, a Generac-whole home generator, 2 master bedrooms/bathrooms, secondary living area with full bathroom & FLEX SPACE, fireplace, and multiple trey and vaulted ceilings! The foyer leads into the impressive formal dining room that boasts 12 ft ceilings and has decorative chair molding. The spacious living room has a gas fireplace with decorative moldings to showcase fireplace. To the left of the home is ONE of the two master bedrooms on the main floor. It has trey ceiling, TWO separate closets, separate vanities, soaker tub, separate shower, and water closet. The home offers a split bedroom plan for plenty of privacy between BOTH MASTER SUITES. As you enter into the kitchen the hardwoods expand into the kitchen and breakfast room off of the kitchen. The kitchen has been upgraded with granite counter tops and has loads of cabinets for storage and food prep! The breakfast room has a huge window to enjoy the views from the scenic backyard. The 2nd master suite has a trey ceiling, walk-in closet, double vanities, tub/shower combo and stand up shower, and separate water closet. Upstairs offers an entire secondary living area with massive FLEX room which would be the perfect space for a home office or a den and boasts a brand new HVAC system! !Then down the hall if a full bedroom with FULL bathroom. From the living room you have access to the screened-in trex back porch and deck perfect for grilling. The home offers mature landscaping and backs up to the neighborhoods common area with scenic mature landscaping. Rock Springs neighborhood is conveniently located and offers its residents sidewalks, neighborhood POOL, access to walking trails, from major highways I-85 & I-26, shopping, dining, and doctor offices. It is also within walking distance to the Westside YMCA that offers tennis and aerobic classes. Must see to appreciate all this home has to offer!
Sold-in house
$399,900
651 Amesbury Ln, Spartanburg, SC 29301
3beds
2,589sqft
Single Family Residence
Built in 2003
8,276 Square Feet Lot
$398,800 Zestimate®
$154/sqft
$2,300 Estimated rent
Home value
$398,800
$367,000 - $431,000
$2,300/mo
Zestimate® history
Owner options
List your home for rent
$2,300/mo
Rent Zestimate®
Find your next renter with Zillow Rental Manager. Plus, with online applications, you can quickly screen prospective tenants – for free.
$2,300/mo
Rent Zestimate®
Refinance and save
$2,570/mo
Est. payment
Refinancing to a lower rate could help reduce your monthly payments and save thousands over the life of the loan.
$2,570/mo
Est. payment
Explore your selling options
Work with a Zillow partner agent
Leverage their expertise and Zillow's premium Showcase listings to get your home seen by more buyers.
Get startedList with your own agent
Get your home in front of millions of buyers by listing it on Zillow.
Learn how to do itSell it yourself
Take full control of how buyers see your home on Zillow by listing For Sale by Owner (FSBO).
List your homeWhat's special
Split bedroom planTrey and vaulted ceilingsScreened-in porchScreened-in trex back porchFlex spaceReal hardwood floorsDual master bedrooms
Zillow last checked:
Listing updated:
Listed by:
Tasha Ellison 864-706-6974,
Ellison Real Estate Co. LLC
Bought with:
Bryce Byrd, SC
Century 21 Blackwell & Co
Source: SAR as distributed by MLS GRID,MLS#: 324056
Facts & features
Interior
Bedrooms & bathrooms
- Bedrooms: 3
- Bathrooms: 4
- Full bathrooms: 3
- 1/2 bathrooms: 1
- Main level bathrooms: 2
- Main level bedrooms: 2
Rooms
- Room types: Attic, Bonus, Breakfast Area, Guest Accomodations, Main Fl Master Bedroom, Office/Study, Recreation Room
Primary bedroom
- Level: First
- Area: 238
- Dimensions: 17x14
Bedroom 2
- Level: First
- Area: 224
- Dimensions: 16x14
Bedroom 3
- Level: Second
- Area: 150
- Dimensions: 15x10
Bonus room
- Level: Second
- Area: 242
- Dimensions: 11x22
Breakfast room
- Level: 10x7
- Dimensions: 1
Deck
- Level: First
- Area: 100
- Dimensions: 10x10
Dining room
- Level: First
- Area: 180
- Dimensions: 15x12
Kitchen
- Level: First
- Area: 210
- Dimensions: 15x14
Laundry
- Level: First
- Area: 44
- Dimensions: 11x4
Living room
- Level: First
- Area: 300
- Dimensions: 20x15
Screened porch
- Level: First
- Area: 120
- Dimensions: 12x10
Heating
- Heat Pump, Varies by Unit, Electricity, Gas - Natural
Cooling
- Multi Units, Electricity
Appliances
- Included: Dishwasher, Disposal, Dryer, Cooktop, Electric Cooktop, Convection Oven, Electric Oven, Wall Oven, Microwave, Gas Water Heater
- Laundry: 1st Floor, Laundry Closet, Electric Dryer Hookup, Washer Hookup
Features
- Ceiling Fan(s), Cathedral Ceiling(s), Tray Ceiling(s), Fireplace, Soaking Tub, Ceiling - Smooth, Solid Surface Counters, Entrance Foyer, Open Floorplan, Split Bedroom Plan, In-Law Floorplan
- Flooring: Carpet, Hardwood, Laminate
- Has basement: No
- Attic: Storage
- Has fireplace: Yes
- Fireplace features: Gas Log
Interior area
- Total interior livable area: 2,589 sqft
- Finished area above ground: 2,589
- Finished area below ground: 0
Property
Parking
- Total spaces: 2
- Parking features: Garage Door Opener, Driveway, Garage, Secured, Garage Faces Side, Attached Garage
- Garage spaces: 2
- Has uncovered spaces: Yes
Accessibility
- Accessibility features: Accessible Doors
Features
- Levels: One and One Half
- Patio & porch: Deck, Porch, Screened
- Pool features: Community
Lot
- Size: 8,276 Square Feet
- Dimensions: 143 x 104 x 30 x 132
- Features: Cul-De-Sac, Lake on Lot
Details
- Parcel number: 6230003200
- Special conditions: None
Construction
Type & style
- Home type: SingleFamily
- Architectural style: Traditional
- Property subtype: Single Family Residence
Materials
- Brick Veneer
- Foundation: Crawl Space
- Roof: Architectural
Condition
- New construction: No
- Year built: 2003
Details
- Builder name: Robert Walton
Utilities & green energy
- Electric: Duke
- Gas: PNG
- Sewer: Public Sewer
- Water: Public, Sptbg
Community & HOA
Community
- Features: Common Areas, Street Lights, Playground, Pool, Sidewalks, Lawn, Walking Trails, Trail(s)
- Subdivision: Rock Springs
HOA
- Has HOA: Yes
- Amenities included: Street Lights
- Services included: Common Area, Lawn Service, Irrigation
- HOA fee: $169 monthly
Location
- Region: Spartanburg
Financial & listing details
- Price per square foot: $154/sqft
- Tax assessed value: $317,200
- Annual tax amount: $1,409
- Date on market: 5/18/2025
- Cumulative days on market: 18 days
Price history
| Date | Event | Price |
|---|---|---|
| 7/17/2025 | Sold | $399,900$154/sqft |
Source:  SAR as distributed by MLS GRID #324056 Report a problem SAR as distributed by MLS GRID #324056 Report a problem | ||
| 6/9/2025 | Contingent | $399,900$154/sqft |
Source:  Greater Greenville AOR #1557713 Report a problem Greater Greenville AOR #1557713 Report a problem | ||
| 6/9/2025 | Pending sale | $399,900$154/sqft |
Source: SAR as distributed by MLS GRID #324056 Report a problem | ||
| 5/18/2025 | Price change | $399,900-8.1%$154/sqft |
Source: SAR as distributed by MLS GRID #324056 Report a problem | ||
| 5/10/2025 | Listed for sale | $435,000+97.7%$168/sqft |
Source: SAR as distributed by MLS GRID #323746 Report a problem | ||
| 10/8/2003 | Sold | $220,000+900%$85/sqft |
Source: Public Record Report a problem | ||
| 1/13/2003 | Sold | $22,000$8/sqft |
Source: Public Record Report a problem | ||
Public tax history
| Year | Property taxes | Tax assessment |
|---|---|---|
| 2025 | -- | $19,032 +84.2% |
| 2024 | $1,409 | $10,331 |
| 2023 | $1,409 | $10,331 +15% |
| 2022 | -- | $8,984 |
| 2021 | -- | $8,984 |
| 2020 | -- | $8,984 |
| 2019 | -- | $8,984 |
| 2018 | $1,207 | $8,984 +7.7% |
| 2017 | $1,207 +11.7% | $8,340 |
| 2016 | $1,080 +2.1% | $8,340 |
| 2015 | $1,058 +2.5% | $8,340 |
| 2014 | $1,032 | $8,340 |
| 2013 | -- | $8,340 |
| 2012 | -- | -- |
| 2011 | -- | $8,764 |
| 2010 | -- | $8,764 |
| 2009 | -- | $8,764 -0.9% |
| 2008 | -- | $8,844 +0.5% |
| 2006 | $1,581 | $8,800 |
| 2005 | -- | $8,800 |
| 2004 | $1,545 +2307.5% | $8,800 +1000% |
| 2003 | $64 | $800 +471.4% |
| 2002 | -- | $140 +40% |
| 2001 | $27 | $100 |
Find assessor info on the county website
Neighborhood: 29301
Nearby homes
- $359,0003 bd2 ba2.2k sqft633 Amesbury Ln, Spartanburg, SC 29301Off Market
- $328,9003 bd2 ba1.9k sqft659 Amesbury Ln, Spartanburg, SC 29301Off Market
- $328,1003 bd2 ba1.7k sqft627 Amesbury Ln, Spartanburg, SC 29301Off Market
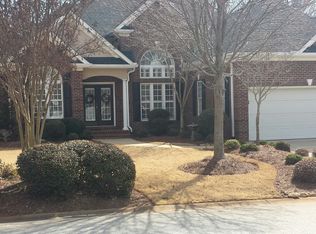
- $343,1003 bd2 ba1.9k sqft652 Amesbury Ln, Spartanburg, SC 29301Off Market
- $338,7003 bd2 ba2k sqft636 Amesbury Ln, Spartanburg, SC 29301Off Market
- $298,4003 bd2 ba1.5k sqft623 Amesbury Ln, Spartanburg, SC 29301Off Market
- $395,2003 bd2 ba2.4k sqft632 Amesbury Ln, Spartanburg, SC 29301Off Market
- $360,0003 bd3 ba2.1k sqft656 Amesbury Ln, Spartanburg, SC 29301Sold
Nearby schools
GreatSchools rating
- 4/10West View Elementary SchoolGrades: K-5Distance: 1.3 mi
- 5/10R. P. Dawkins Middle SchoolGrades: 6-8Distance: 3 mi
- 6/10Dorman High SchoolGrades: 9-12Distance: 5.5 mi
Schools provided by the listing agent
- Elementary: 6-Westview
- Middle: 6-Dawkins Middle
- High: 6-Dorman High
Source: SAR as distributed by MLS GRID. This data may not be complete. We recommend contacting the local school district to confirm school assignments for this home.
Get a cash offer in 3 minutes
Find out how much your home could sell for in as little as 3 minutes with a no-obligation cash offer.
Estimated market value
$398,800
Get a cash offer in 3 minutes
Find out how much your home could sell for in as little as 3 minutes with a no-obligation cash offer.
Estimated market value
$398,800
- South Carolina
- Spartanburg County
- Spartanburg
- 29301
- 651 Amesbury Ln
Nearby cities
Nearby neighborhoods
Nearby zip codes
Other Spartanburg Topics
