This newer home is designed for refined living without sacrificing comfort or style. From the moment you enter, the thoughtful flow and sense of space create an immediate feeling of luxury and ease. The welcoming foyer opens to a gracious dining room with chair rail molding, a tray ceiling, and large windows overlooking the manicured front yard. The layout flows effortlessly into a serene living room with built-in cabinetry and expansive windows framing the backyard. At the heart of the home, a beautifully appointed kitchen, informal dining area, and family room open to a spacious deck and established yard—an ideal setting for both everyday living and entertaining. The kitchen features granite countertops, a large island, double ovens, a Thermador five-burner gas cooktop, and a professionally organized pantry. A butler’s pantry adds convenience and elegance for hosting. The main-level primary suite offers a private retreat, complete with a sitting room with floor-to-ceiling built-ins, two walk-in closets, and a spacious en-suite bath. Rich wood floors, abundant natural light, and 9-foot ceilings enhance the main level, which also includes a laundry room and direct access to the attached two-car garage. Upstairs, a striking staircase with wrought iron balustrades leads to a sitting area—perfect for an upstairs den or study. Bedrooms two and three share an en-suite bathroom. Bedroom four has en-suite access to the 2nd full bathroom, and all the bedrooms feature a walk-in closet. The lower-level recreation room is bright and inviting, with high ceilings and a fourth full bathroom, offering versatile additional living space. The cedar closet and tremendous storage space make life easy. With a one-year-old high-efficiency zoned AC, easy access to a bike path, and within walking distance of Stacy Park, this home offers an exceptional backdrop for comfortable and beautiful living.
Closed
Listed by: Gladys Manion, Inc. • Carol Butler • Contact: 314-630-3165
Bought with: Coldwell Banker Realty - Gundaker
Price Unknown
651 Ashmont Dr, Saint Louis, MO 63132
4beds
4,135sqft
Single Family Residence
Built in 2006
0.33 Acres Lot
$1,475,300 Zestimate®
$--/sqft
$5,169 Estimated rent
Home value
$1,475,300
$1.39M - $1.56M
$5,169/mo
Zestimate® history
Owner options
List your home for rent
$5,169/mo
Rent Zestimate®
Find your next renter with Zillow Rental Manager. Plus, with online applications, you can quickly screen prospective tenants – for free.
$5,169/mo
Rent Zestimate®
Refinance and save
$75/mo
Est. payment
Refinancing to a lower rate could help reduce your monthly payments and save thousands over the life of the loan.
$75/mo
Est. payment
Explore your selling options
Work with a Zillow partner agent
Leverage their expertise and Zillow's premium Showcase listings to get your home seen by more buyers.
Get startedList with your own agent
Get your home in front of millions of buyers by listing it on Zillow.
Learn how to do itSell it yourself
Take full control of how buyers see your home on Zillow by listing For Sale by Owner (FSBO).
List your homeWhat's special
Established yardGranite countertopsTremendous storage spaceLaundry roomProfessionally organized pantryBeautifully appointed kitchenSpacious en-suite bath
Zillow last checked:
Listing updated:
Listed by:
Carol Butler 314-630-3165,
Gladys Manion, Inc.,
Juli-Ann Felsher 314-303-3232,
Gladys Manion, Inc.
Bought with:
Joe L Mathes, 2007023747
Coldwell Banker Realty - Gundaker
Source: MARIS,MLS#: 26028957 Originating MLS: St. Louis Association of REALTORS
Originating MLS: St. Louis Association of REALTORSFacts & features
Interior
Bedrooms & bathrooms
- Bedrooms: 4
- Bathrooms: 5
- Full bathrooms: 4
- 1/2 bathrooms: 1
- Main level bathrooms: 2
- Main level bedrooms: 1
Primary bedroom
- Features: Floor Covering: Wood
- Level: Main
- Area: 234
- Dimensions: 18x13
Bedroom 2
- Features: Floor Covering: Carpeting
- Level: Second
- Area: 195
- Dimensions: 15x13
Bedroom 3
- Features: Floor Covering: Carpeting
- Level: Second
- Area: 156
- Dimensions: 13x12
Bedroom 4
- Features: Floor Covering: Carpeting
- Level: Second
- Area: 168
- Dimensions: 14x12
Breakfast room
- Features: Floor Covering: Wood
- Level: Main
- Area: 136
- Dimensions: 17x8
Den
- Features: Floor Covering: Carpeting
- Level: Second
- Area: 220
- Dimensions: 20x11
Dining room
- Features: Floor Covering: Wood
- Level: Main
- Area: 192
- Dimensions: 16x12
Family room
- Features: Floor Covering: Wood
- Level: Main
- Area: 165
- Dimensions: 15x11
Kitchen
- Features: Floor Covering: Wood
- Level: Main
- Area: 180
- Dimensions: 15x12
Laundry
- Features: Floor Covering: Other
- Level: Main
- Area: 49
- Dimensions: 7x7
Living room
- Features: Floor Covering: Wood
- Level: Main
- Area: 270
- Dimensions: 18x15
Recreation room
- Features: Floor Covering: Carpeting
- Level: Lower
- Area: 432
- Dimensions: 24x18
Sitting room
- Description: Attached to the primary bedroom
- Features: Floor Covering: Wood
- Level: Main
- Area: 132
- Dimensions: 12x11
Heating
- Forced Air, Zoned
Cooling
- Ceiling Fan(s), Central Air, Zoned
Appliances
- Included: Stainless Steel Appliance(s), Dishwasher, Disposal, Microwave, Double Oven, Gas Range, Refrigerator, Water Heater
- Laundry: Laundry Room, Main Level
Features
- Basement: Partially Finished,Sump Pump
- Number of fireplaces: 1
- Fireplace features: Family Room
Interior area
- Total structure area: 4,135
- Total interior livable area: 4,135 sqft
- Finished area above ground: 3,703
- Finished area below ground: 432
Property
Parking
- Total spaces: 2
- Parking features: Garage - Attached
- Attached garage spaces: 2
Features
- Levels: One and One Half
- Patio & porch: Deck
Lot
- Size: 0.33 Acres
- Dimensions: 100 x 142
- Features: Back Yard, Front Yard, Landscaped, Level
Details
- Parcel number: 17L410282
- Special conditions: Standard
Construction
Type & style
- Home type: SingleFamily
- Architectural style: Traditional
- Property subtype: Single Family Residence
Materials
- Brick, Other
Condition
- Year built: 2006
Utilities & green energy
- Electric: Ameren
- Sewer: Public Sewer
- Water: Public
- Utilities for property: Electricity Available, Natural Gas Connected, Sewer Connected, Water Connected
Community & HOA
Community
- Subdivision: Oak Estates Add
HOA
- Has HOA: Yes
- Amenities included: None
- Services included: Common Area Maintenance
- HOA fee: $75 annually
- HOA name: Oak Estates Neighborhood
Location
- Region: Saint Louis
Financial & listing details
- Tax assessed value: $1,115,800
- Annual tax amount: $14,414
- Date on market: 5/14/2026
- Cumulative days on market: 3 days
- Listing terms: Cash,Conventional
- Electric utility on property: Yes
Price history
| Date | Event | Price |
|---|---|---|
| 7/15/2026 | Sold | -- |
Source:  MARIS #26028957 Report a problem MARIS #26028957 Report a problem | ||
| 5/18/2026 | Pending sale | $1,375,000$333/sqft |
Source: MARIS #26028957 Report a problem | ||
| 5/14/2026 | Listed for sale | $1,375,000+63.7%$333/sqft |
Source: MARIS #26028957 Report a problem | ||
| 12/30/2013 | Sold | -- |
Source: MARIS #13024033 Report a problem | ||
| 9/14/2013 | Price change | $839,900-1.2%$203/sqft |
Source: Prudential Alliance, REALTORS #13024033 Report a problem | ||
| 7/6/2013 | Price change | $850,000-2.9%$206/sqft |
Source: Prudential Alliance, REALTORS #13024033 Report a problem | ||
| 5/3/2013 | Listed for sale | $875,000$212/sqft |
Source: Prudential Alliance, REALTORS #13024033 Report a problem | ||
| 3/16/2007 | Sold | -- |
Source: Public Record Report a problem | ||
| 12/19/2005 | Sold | -- |
Source: Public Record Report a problem | ||
Public tax history
| Year | Property taxes | Tax assessment |
|---|---|---|
| 2025 | $14,414 +6.4% | $212,000 +9.7% |
| 2024 | $13,545 -1.1% | $193,230 |
| 2023 | $13,702 +15.5% | $193,230 +19.6% |
| 2022 | $11,867 +0.6% | $161,500 -8.3% |
| 2021 | $11,798 +0.9% | $176,130 +11.3% |
| 2020 | $11,691 -4.1% | $158,270 |
| 2019 | $12,192 | $158,270 +0.4% |
| 2018 | $12,192 | $157,610 |
| 2017 | $12,192 +0.4% | $157,610 +6.4% |
| 2016 | $12,149 +2.9% | $148,170 |
| 2015 | $11,803 | $148,170 +9.5% |
| 2014 | $11,803 +10.3% | $135,350 |
| 2013 | $10,700 | $135,350 +5.6% |
| 2012 | -- | $128,190 |
| 2011 | -- | $128,190 -10.9% |
| 2010 | $9,107 +6.8% | $143,830 |
| 2009 | $8,525 +210% | $143,830 +215.7% |
| 2008 | $2,750 +28.4% | $45,560 |
| 2007 | $2,141 | $45,560 +31.8% |
| 2006 | $2,141 -0.3% | $34,580 |
| 2005 | $2,147 +33.3% | $34,580 +28.8% |
| 2003 | $1,611 +19.7% | $26,840 +6.3% |
| 2002 | $1,346 +31.2% | $25,250 |
| 2001 | $1,026 | $25,250 |
Find assessor info on the county website
Neighborhood: 63132
Nearby homes
- $429,8003 bd2 ba1.5k sqft659 Ashmont Dr, Saint Louis, MO 63132Off Market
- $1,247,7004 bd4 ba4.5k sqft643 Ashmont Dr, Saint Louis, MO 63132Off Market
- $1,264,1005 bd4 ba4.2k sqft642 Radford Dr, Saint Louis, MO 63132Off Market
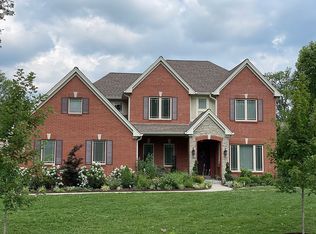
- $352,0003 bd1 ba1.5k sqft652 Radford Dr, Saint Louis, MO 63132Off Market
- $1,779,0003 bd2 ba4.8k sqft650 Ashmont Dr, Saint Louis, MO 63132Off Market
- $922,8004 bd3 ba3.1k sqft635 Ashmont Dr, Saint Louis, MO 63132Off Market
- $901,6004 bd3 ba2.7k sqft640 Ashmont Dr, Saint Louis, MO 63132Off Market
- $--5 bd6 ba4.6k sqft9600 Ashmont Dr, Saint Louis, MO 63132Sold
Nearby schools
GreatSchools rating
- 8/10Old Bonhomme Elementary SchoolGrades: K-4Distance: 0.4 mi
- 8/10Ladue Middle SchoolGrades: 6-8Distance: 2.1 mi
- 9/10Ladue Horton Watkins High SchoolGrades: 9-12Distance: 2.3 mi
Schools provided by the listing agent
- Elementary: Old Bonhomme Elem.
- Middle: Ladue Middle
- High: Ladue Horton Watkins High
Source: MARIS. This data may not be complete. We recommend contacting the local school district to confirm school assignments for this home.
Get a cash offer in 3 minutes
Find out how much your home could sell for in as little as 3 minutes with a no-obligation cash offer.
Estimated market value
$1,475,300
Get a cash offer in 3 minutes
Find out how much your home could sell for in as little as 3 minutes with a no-obligation cash offer.
Estimated market value
$1,475,300
- Missouri
- Saint Louis County
- Olivette
- 63132
- 651 Ashmont Dr
Nearby cities
Nearby zip codes
Other Olivette Topics
