Skip main navigation
Sold for $415,000
  • $415,000

    651 Avenue A, Feasterville Trevose, PA 19053

    3beds
    2,176sqft
    Single Family Residence
    Built in 1970
    0.33 Acres Lot
    $511,900 Zestimate®
    $191/sqft
    $3,052 Estimated rent

    Home value

    $511,900

    $486,000 - $543,000

    $3,052/mo

    Zestimate® history
    Loading
    Loading...

    Owner options

    List your home for rent

    $3,052/mo

    Rent Zestimate®

    Find your next renter with Zillow Rental Manager. Plus, with online applications, you can quickly screen prospective tenants – for free.

    Learn more

    $3,052/mo

    Rent Zestimate®

    Refinance and save

    $2,652/mo

    Est. payment

    Refinancing to a lower rate could help reduce your monthly payments and save thousands over the life of the loan.

    See today's rates

    $2,652/mo

    Est. payment

    Explore your selling options

    Work with a Zillow partner agent

    Leverage their expertise and Zillow's premium Showcase listings to get your home seen by more buyers.

    Get started

    List with your own agent

    Get your home in front of millions of buyers by listing it on Zillow.

    Learn how to do it

    Sell it yourself

    Take full control of how buyers see your home on Zillow by listing For Sale by Owner (FSBO).

    List your home

    What's special

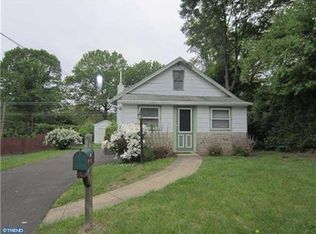
    Welcome to 651 Avenue A, the most meticulously kept place to call "home"! As you enter through the front door, you will be drawn to the gleam of the beautiful hardwood floors from the natural light flowing through the bay window in the living room. The sun-filled kitchen with ceramic tile floors, corian countertops, stunning wooden cabinets, tile backsplash and built-in pantry cabinet. The beautiful wood floors flow from the dining room (with sliders to the deck) down the hallway and into the three spacious bedrooms. The inviting primary bedroom offers two large closets and a full bath with a tiled walk-in shower. Stroll down the stairs to the fully finished basement where you will find tile floors, a built-in bar, laundry room, storage, french drain system and amazing space to gather with family and friends. But, there is more to see... check out the backyard or should we say your own "little private oasis"? The expansive deck off of the dining room provides the most relaxing outdoor living space and where you will find yourself on those beautiful days/evenings. The gazebo will offer protection from the summer sun or rain showers with additional space for a fire pit / conversation area and ample space for firing up the grill. Take the stairs off the deck or from the exterior basement door, find a seat on the concrete patio with a sitting wall where you can relax after enjoying a dip in the above ground pool (3 years). With natural privacy along the back of the yard and the newer fence, you will feel secluded from the world but within a few minutes drive of shopping and restaurants. Truly one of the most immaculate and inviting homes in Bucks County and it could be your's if you schedule your private showing today!

    Zillow last checked:

    Listing updated:

    Listed by:

    Erin Kocher 267-772-0301,

    Keller Williams Real Estate-Doylestown,

    Co-Listing Agent: Kasey L Kocher 267-772-1091,

    Keller Williams Real Estate-Doylestown

    Bought with:

    Gwen Roedel, RS185582L

    Keller Williams Real Estate - Newtown

    Source: Bright MLS,MLS#: PABU2074372MLS Logo

    Facts & features

    Interior

    Bedrooms & bathrooms
    • Bedrooms: 3
    • Bathrooms: 2
    • Full bathrooms: 2
    • Main level bathrooms: 2
    • Main level bedrooms: 3
    Rooms
    • Room types: Living Room, Dining Room, Primary Bedroom, Bedroom 2, Kitchen, Family Room, Bedroom 1
    Basement
    • Area: 1000
    Heating
    • Forced Air, Propane
    Cooling
    • Central Air, Electric
    Appliances
    • Included: Electric Water Heater
    • Laundry: In Basement
    Features
    • Ceiling Fan(s), Eat-in Kitchen
    • Flooring: Wood, Tile/Brick
    • Basement: Finished,Interior Entry,Walk-Out Access
    • Has fireplace: No
    Interior area
    • Total structure area: 2,176
    • Total interior livable area: 2,176 sqft
    • Finished area above ground: 1,176
    • Finished area below ground: 1,000

    Property

    Parking
    • Parking features: Driveway
    • Has uncovered spaces: Yes
    Accessibility
    • Accessibility features: None
    Features
    • Levels: One
    • Stories: 1
    • Pool features: None
    Lot
    • Size: 0.33 Acres
    • Dimensions: 120.00 x 120.00
    Details
    • Additional structures: Above Grade, Below Grade
    • Parcel number: 21016015
    • Zoning: R3
    • Special conditions: Standard

    Construction

    Type & style
    • Home type: SingleFamily
    • Architectural style: Ranch/Rambler
    • Property subtype: Single Family Residence
    Materials
    • Vinyl Siding
    • Foundation: Block
    • Roof: Shingle
    Condition
    • New construction: No
    • Year built: 1970

    Utilities & green energy

    • Sewer: Public Sewer
    • Water: Public

    Community & HOA

    Community
    • Subdivision: Trevose Hgts
    HOA
    • Has HOA: No
    Location
    • Region: Feasterville Trevose
    • Municipality: LOWER SOUTHAMPTON TWP

    Financial & listing details

    • Price per square foot: $191/sqft
    • Tax assessed value: $22,000
    • Annual tax amount: $4,636
    • Date on market: 7/6/2024
    • Listing agreement: Exclusive Right To Sell
    • Inclusions: Washer, Dryer, Refrigerators (kitchen And Basement), Gazebo And Pool Equipment
    • Ownership: Fee Simple

    Price history

    DateEventPrice
    8/28/2024Sold$415,000+10.7%$191/sqft
    Source: Bright MLS #PABU2074372 Report a problem
    7/11/2024Pending sale$375,000$172/sqft
    Source: Bright MLS #PABU2074372 Report a problem
    7/6/2024Listed for sale$375,000$172/sqft
    Source: Bright MLS #PABU2074372 Report a problem

    Public tax history

    Tax history is unavailable.

    Neighborhood: 19053

    Nearby schools

    GreatSchools rating
    Schools provided by the listing agent
    • High: Neshaminy
    • District: Neshaminy

    Source: Bright MLS. This data may not be complete. We recommend contacting the local school district to confirm school assignments for this home.

    Get a cash offer in 3 minutes
    Find out how much your home could sell for in as little as 3 minutes with a no-obligation cash offer.
    Estimated market value
    $511,900
    Get a cash offer in 3 minutes
    Find out how much your home could sell for in as little as 3 minutes with a no-obligation cash offer.
    Estimated market value
    $511,900