Skip main navigation
Closed
  • $690,000

    651 Barrows Ct, McGaheysville, VA 22840

    4beds
    3,854sqft
    Single Family Residence
    Built in 2017
    10,454 Square Feet Lot
    $713,600 Zestimate®
    $179/sqft
    $3,427 Estimated rent

    Home value

    $713,600

    $678,000 - $749,000

    $3,427/mo

    Zestimate® history
    Loading
    Loading...

    Owner options

    List your home for rent

    $3,427/mo

    Rent Zestimate®

    Find your next renter with Zillow Rental Manager. Plus, with online applications, you can quickly screen prospective tenants – for free.

    Learn more

    $3,427/mo

    Rent Zestimate®

    Refinance and save

    $4,420/mo

    Est. payment

    Refinancing to a lower rate could help reduce your monthly payments and save thousands over the life of the loan.

    See today's rates

    $4,420/mo

    Est. payment

    Explore your selling options

    Work with a Zillow partner agent

    Leverage their expertise and Zillow's premium Showcase listings to get your home seen by more buyers.

    Get started

    List with your own agent

    Get your home in front of millions of buyers by listing it on Zillow.

    Learn how to do it

    Sell it yourself

    Take full control of how buyers see your home on Zillow by listing For Sale by Owner (FSBO).

    List your home

    What's special

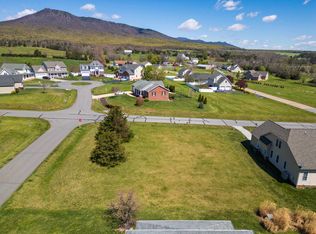
    Nestled in the Overbrook Subdivision in McGaheysville, this gorgeous single-family home was built in 2017 and offers 3,854 sq. ft. of finished living space. It features 4 bedrooms and 3.5 baths. This property provides a unique opportunity to own a home that blends modern design with classic touches, including an ideal outdoor area for entertaining. Enter into a welcoming, light-filled two-story foyer with bamboo flooring that spans both floors. French doors open to a versatile dining or office space, leading through a glass pocket door to a half bath, living room, and a thoughtfully designed eat-in kitchen with ample counter space. The home boasts custom molding throughout. The primary suite features a walk-in shower with bench seating crafted from daltile. Wrought iron railings lead to a loft, two bedrooms, and a full bath, all featuring daltile.The home is insulated throughout, including the closets. A fully finished basement, completed in February 2023, boasts a kitchenette with granite countertops, stainless-steel appliances, and a kitchen island, complemented by bamboo flooring and carpet. It includes a sizable bedroom, a fully finished storage room or optional 5th bedroom, bathroom with tiled walls, and a living area.

    Zillow last checked:

    Listing updated:

    Listed by:

    Kozhin Ahmad 540-282-2788,

    Harman Realty Inc

    Bought with:

    Nick Whitelock, 0225203811

    Massanutten Realty

    Source: CAAR,MLS#: 652733MLS LogoOriginating MLS: Harrisonburg-Rockingham Area Association of REALTORS

    Facts & features

    Interior

    Bedrooms & bathrooms
    • Bedrooms: 4
    • Bathrooms: 4
    • Full bathrooms: 3
    • 1/2 bathrooms: 1
    Heating
    • Central, Heat Pump
    Cooling
    • Central Air, Heat Pump
    Appliances
    • Included: Double Oven, Dishwasher, Disposal, Gas Range, Refrigerator, Dryer, Washer
    Features
    • Double Vanity, Primary Downstairs, Second Kitchen, Walk-In Closet(s), High Ceilings, Recessed Lighting
    • Flooring: Bamboo, Ceramic Tile
    • Windows: Double Pane Windows, Screens
    • Basement: Exterior Entry,Full,Finished,Interior Entry,Walk-Out Access
    Interior area
    • Total structure area: 4,454
    • Total interior livable area: 3,854 sqft
    • Finished area above ground: 2,264
    • Finished area below ground: 1,590

    Property

    Parking
    • Total spaces: 2
    • Parking features: Attached, Electricity, Garage Faces Front, Garage
    • Attached garage spaces: 2
    Features
    • Levels: Two
    • Stories: 2
    • Patio & porch: Deck, Front Porch, Patio, Porch
    • Has view: Yes
    • View description: Mountain(s), Residential
    Lot
    • Size: 10,454 Square Feet
    • Features: Level
    Details
    • Parcel number: 141/ C 6/ / 31
    • Zoning description: R-5 Planned Residential District

    Construction

    Type & style
    • Home type: SingleFamily
    • Property subtype: Single Family Residence
    Materials
    • Stick Built, Stone, Vinyl Siding
    • Foundation: Block, Poured, Stone
    • Roof: Composition,Shingle
    Condition
    • New construction: No
    • Year built: 2017

    Utilities & green energy

    • Sewer: Public Sewer
    • Water: Public
    • Utilities for property: Cable Available

    Community & HOA

    Community
    • Security: Smoke Detector(s)
    • Subdivision: OVERBROOK
    HOA
    • Has HOA: Yes
    • Amenities included: None
    • Services included: Association Management, Common Area Maintenance, Road Maintenance, Snow Removal
    • HOA fee: $400 annually
    Location
    • Region: Mcgaheysville

    Financial & listing details

    • Price per square foot: $179/sqft
    • Tax assessed value: $559,000
    • Annual tax amount: $3,089
    • Date on market: 5/9/2024
    • Cumulative days on market: 154 days

    Price history

    DateEventPrice
    11/8/2024Sold$690,000-2.8%$179/sqft
    Source: CAAR #652733 Report a problem
    10/10/2024Pending sale$709,900$184/sqft
    Source: HRAR #652733 Report a problem
    6/17/2024Price change$709,900-2.7%$184/sqft
    Source: HRAR #652733 Report a problem
    5/9/2024Listed for sale$729,900+41.7%$189/sqft
    Source: HRAR #652733 Report a problem
    6/8/2021Sold$515,000-6.3%$134/sqft
    Source: Public Record Report a problem
    4/16/2021Pending sale$549,900$143/sqft
    Source: CAAR #613268 Report a problem
    4/9/2021Listed for sale$549,900$143/sqft
    Source: CAAR #613268 Report a problem
    4/1/2021Pending sale$549,900$143/sqft
    Source: CAAR #613268 Report a problem
    2/5/2021Listed for sale$549,900+35.8%$143/sqft
    Source: CAAR #613268 Report a problem
    9/21/2017Sold$405,000+587.6%$105/sqft
    Source: Public Record Report a problem
    4/6/2016Sold$58,900$15/sqft
    Source: Public Record Report a problem

    Public tax history

    YearProperty taxesTax assessment
    2024$3,090 $559,000 +23%
    2023$3,090 $454,400
    2022$3,090 +31.4%$454,400 +43%
    2021$2,351 $317,700
    2020$2,351 $317,700
    2019$2,351 $317,700
    2018$2,351 +510.6%$317,700 +477.6%
    2017$385 $55,000
    2016$385 +4.5%$55,000
    2015$369 +4.7%$55,000
    2014$352 $55,000 +1.9%
    2013-- $54,000
    2012-- $54,000
    2011-- $54,000
    2010-- $54,000
    Find assessor info on the county website

    Neighborhood: 22840

    Nearby schools

    GreatSchools rating
    Schools provided by the listing agent
    • Elementary: Cub Run (Rockingham)
    • Middle: Montevideo
    • High: Spotswood

    Source: CAAR. This data may not be complete. We recommend contacting the local school district to confirm school assignments for this home.

    Get pre-qualified for a loan
    At Zillow Home Loans, we can pre-qualify you in as little as 5 minutes with no impact to your credit score.

    An equal housing lender. NMLS #10287.

    Sell for more on Zillow
    Get a Zillow Showcase℠ listing at no additional cost and you could sell for .
    $713,600
    2% more
    +$14,272
    With Zillow Showcase(estimated)
    $727,872