Skip main navigation
Sold for $475,000
  • $475,000

    651 Bay Pointe Dr, Oxford, MI 48371

    4beds
    2,538sqft
    Single Family Residence
    Built in 2015
    9,583 Square Feet Lot
    $540,900 Zestimate®
    $187/sqft
    $3,007 Estimated rent

    Home value

    $540,900

    $514,000 - $568,000

    $3,007/mo

    Zestimate® history
    Loading
    Loading...

    Owner options

    List your home for rent

    $3,007/mo

    Rent Zestimate®

    Find your next renter with Zillow Rental Manager. Plus, with online applications, you can quickly screen prospective tenants – for free.

    Learn more

    $3,007/mo

    Rent Zestimate®

    Refinance and save

    $3,508/mo

    Est. payment

    Refinancing to a lower rate could help reduce your monthly payments and save thousands over the life of the loan.

    See today's rates

    $3,508/mo

    Est. payment

    Explore your selling options

    Work with a Zillow partner agent

    Leverage their expertise and Zillow's premium Showcase listings to get your home seen by more buyers.

    Get started

    List with your own agent

    Get your home in front of millions of buyers by listing it on Zillow.

    Learn how to do it

    Sell it yourself

    Take full control of how buyers see your home on Zillow by listing For Sale by Owner (FSBO).

    List your home

    What's special

    Gas fireplaceSand volleyballReady neutral homeEgress windowWalk-in pantryGreat roomElectric motor lake community
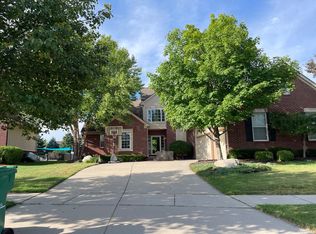
    Across the street are views of beautiful Oxford lake in lovely Oxford Lake Subdivision with amazing neighborhood amenities. This move-in ready neutral home features a grand 2 story entry with wrought iron railing staircase. Open concept design connects great room (with gas fireplace), dining area and kitchen (with granite, stainless appliances and a 5 burner gas stove). There's a mudroom closet, walk-in pantry and laundry room too! Upstairs are 4 generous bedrooms, full bath with dual sinks and primary bath with Euro glass shower. Tall basement has egress window and is plumbed for another bath. This electric motor lake community has sidewalks, private sandy beach, boat docking area, playground, gazebo, restrooms, basketball, sand volleyball, tennis courts, movies in the park, seasonal food trucks and annual firework show! Welcome Home to the Village of Oxford with the Polly Ann Trail, boutiques, bistros, bars, concerts in the park and parades.

    Zillow last checked:

    Listing updated:

    Listed by:

    Julia D Perkins 248-762-2119,

    Berkshire Hathaway HomeServices Kee Realty Oxford

    Bought with:

    Ryan Eisele, 6501405205

    Direct Properties.com

    Source: Realcomp II,MLS#: 20230053997MLS Logo

    Facts & features

    Interior

    Bedrooms & bathrooms
    • Bedrooms: 4
    • Bathrooms: 3
    • Full bathrooms: 2
    • 1/2 bathrooms: 1
    Primary bedroom
    • Level: Second
    • Dimensions: 14 x 20
    Bedroom
    • Level: Second
    • Dimensions: 11 x 13
    Bedroom
    • Level: Second
    • Dimensions: 11 x 12
    Bedroom
    • Level: Second
    • Dimensions: 11 x 12
    Primary bathroom
    • Level: Second
    • Dimensions: 9 x 11
    Other
    • Level: Second
    • Dimensions: 6 x 9
    Other
    • Level: Entry
    • Dimensions: 5 x 5
    Other
    • Level: Entry
    • Dimensions: 13 x 14
    Great room
    • Level: Entry
    • Dimensions: 14 x 18
    Kitchen
    • Level: Entry
    • Dimensions: 11 x 14
    Laundry
    • Level: Entry
    • Dimensions: 7 x 10
    Library
    • Level: Entry
    • Dimensions: 12 x 14
    Heating
    • Forced Air, Natural Gas
    Cooling
    • Central Air
    Appliances
    • Included: Convection Oven, Disposal, Energy Star Qualified Dryer, Energy Star Qualified Dishwasher, Energy Star Qualified Refrigerator, Energy Star Qualified Washer, Microwave, Stainless Steel Appliances
    Features
    • High Speed Internet
    • Basement: Unfinished
    • Has fireplace: Yes
    • Fireplace features: Gas
    Interior area
    • Total interior livable area: 2,538 sqft
    • Finished area above ground: 2,538

    Property

    Parking
    • Total spaces: 2
    • Parking features: Two Car Garage, Attached, Direct Access, Electricityin Garage, Side Entrance
    • Attached garage spaces: 2
    Features
    • Levels: Two
    • Stories: 2
    • Entry location: GroundLevelwSteps
    • Exterior features: Lighting
    • Pool features: None
    • Waterfront features: Beach Access, Boat Facilities, Lake Privileges, Swim Association
    • Body of water: Oxford Lake
    Lot
    • Size: 9,583 Square Feet
    • Dimensions: 104.00 x 91.00
    • Features: Corner Lot, Level, Sprinklers
    Details
    • Parcel number: 0426204063
    • Special conditions: Short Sale No,Standard

    Construction

    Type & style
    • Home type: SingleFamily
    • Architectural style: Colonial
    • Property subtype: Single Family Residence
    Materials
    • Brick, Cedar, Vinyl Siding
    • Foundation: Basement, Poured
    • Roof: Asphalt
    Condition
    • New construction: No
    • Year built: 2015

    Utilities & green energy

    • Sewer: Public Sewer
    • Water: Public

    Community & HOA

    Community
    • Features: Sidewalks, Tennis Courts
    • Subdivision: OXFORD LAKE ESTATES NO 2
    HOA
    • Has HOA: Yes
    • HOA fee: $425 annually
    • HOA phone: 248-652-8221
    Location
    • Region: Oxford

    Financial & listing details

    • Price per square foot: $187/sqft
    • Tax assessed value: $165,390
    • Annual tax amount: $7,261
    • Date on market: 7/8/2023
    • Cumulative days on market: 2 days
    • Listing agreement: Exclusive Right To Sell
    • Listing terms: Cash,Conventional,FHA,Va Loan

    Price history

    DateEventPrice
    8/10/2023Sold$475,000+0.3%$187/sqft
    Source: Realcomp II #20230053997 Report a problem
    7/10/2023Pending sale$473,500$187/sqft
    Source: Realcomp II #20230053997 Report a problem
    7/8/2023Listed for sale$473,500+54.8%$187/sqft
    Source: Realcomp II #20230053997 Report a problem
    8/19/2016Sold$305,900-1.3%$121/sqft
    Source: Public Record Report a problem
    7/13/2016Pending sale$309,900$122/sqft
    Source: Hoyt Real Estate Inc #31274648 Report a problem
    9/11/2015Listed for sale$309,900+388%$122/sqft
    Source: Hoyt Real Estate Inc #215098424 Report a problem
    4/12/2007Sold$63,500$25/sqft
    Source: Public Record Report a problem

    Public tax history

    YearProperty taxesTax assessment
    2024$5,566 +2.6%$246,050 +3.6%
    2023$5,422 +4.9%$237,560 +16%
    2022$5,170 +0.9%$204,710 +1.5%
    2021$5,122 $201,700 +11.7%
    2020-- $180,600 +4.5%
    2019$6,475 +44.1%$172,790 -0.3%
    2018$4,493 +20.9%$173,330 +17.7%
    2017$3,718 $147,240 +27.8%
    2016$3,718 $115,200 +1225.7%
    2015-- $8,690
    2014-- $8,690 -51.4%
    2011-- $17,890 -10.5%
    2010$317 +54.3%$19,980 -15.4%
    2009$205 $23,630 -14%
    2003-- $27,470
    Find assessor info on the county website

    Neighborhood: 48371

    Nearby schools

    GreatSchools rating
    Get a cash offer in 3 minutes
    Find out how much your home could sell for in as little as 3 minutes with a no-obligation cash offer.
    Estimated market value
    $540,900
    Get a cash offer in 3 minutes
    Find out how much your home could sell for in as little as 3 minutes with a no-obligation cash offer.
    Estimated market value
    $540,900