651 Bedford Rd.
DRE Lic. 01144123
Rent $2450
Deposit $2450
$50 Application Fee per Adult
It's our policy that you drive by the property and then call the office to schedule an appointment.
Our business hours are Mon-Fri 9:00am - 5:00pm.
If you are using Section 8 funds to rent a property, you must obtain a pre-qualification letter that shows the approved rent amount before submitting your application. This letter ensures that the rental unit falls within the payment standards set by the housing authority and helps prevent delays in the approval process. Without this pre-qualification, your application may not be processed, or you could risk applying for a unit that exceeds the allowable rent limits. Always check with your local housing authority to confirm the required steps and documentation.
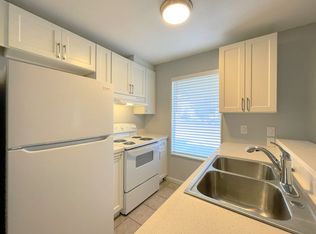
Welcome home to this charming Craftsman in one of Stockton's most desirable neighborhoods! Just minutes from the University of the Pacific and the shops and restaurants of the historic Miracle Mile, this 3-bedroom, 2-bath home offers timeless charm and everyday comfort. Features include beautiful hardwood floors, central heating, window AC, an indoor laundry room, a refrigerator, stove, a newly built deck, an oversized front porch, and a 1-car garage. Don't miss the opportunity to enjoy this classic home in an unbeatable location! Contact us to schedule a showing.
House for rent
$2,450/moFees may apply
651 Bedford Rd, Stockton, CA 95204
3beds
1,457sqft
Price may not include required fees and charges. Learn more|
Single family residence
Available now
Attached garage parking
What's special
Charming craftsmanOversized front porchBeautiful hardwood floorsNewly built deckWindow acIndoor laundry roomCentral heating
- 81 days |
- -- |
- -- |
Zillow last checked:
Listing updated:
Travel times

Let’s turn your rent into credit progress
Build credit history with every on-time payment and get credit for the payment you’re already making.
Facts & features
Interior
Bedrooms & bathrooms
- Bedrooms: 3
- Bathrooms: 2
- Full bathrooms: 2
Features
- Windows: Window Coverings
Interior area
- Total interior livable area: 1,457 sqft
Property
Parking
- Parking features: Attached, Garage
- Has attached garage: Yes
- Details: Contact manager
Features
- Patio & porch: Deck, Patio
Details
- Additional structures: Garage(s)
- Parcel number: 113370390000
Construction
Type & style
- Home type: SingleFamily
- Property subtype: Single Family Residence
Community & HOA
Location
- Region: Stockton
Financial & listing details
- Lease term: Contact For Details
Price history
| Date | Event | Price |
|---|---|---|
| 8/31/2026 | Price change | $2,450-2%$2/sqft |
Source: Zillow Rentals Report a problem | ||
| 7/2/2026 | Listed for rent | $2,500$2/sqft |
Source: Zillow Rentals Report a problem | ||
| 12/5/2006 | Sold | $380,000+357.8%$261/sqft |
Source: MetroList Services of CA #60091795 Report a problem | ||
| 4/16/1999 | Sold | $83,000+3.8%$57/sqft |
Source: Public Record Report a problem | ||
| 5/29/1997 | Sold | $80,000$55/sqft |
Source: Public Record Report a problem | ||
Neighborhood: University
Nearby schools
GreatSchools rating
- 2/10El Dorado Elementary SchoolGrades: K-8Distance: 0.2 mi
- 3/10Cesar Chavez High SchoolGrades: 9-12Distance: 3.5 mi
- 4/10Wilson Elementary SchoolGrades: K-8Distance: 0.8 mi