Skip main navigation
Closed
  • Price Unknown

    651 Belmont Dr, Jefferson City, MO 65109

    4beds
    2,744sqft
    Single Family Residence
    Built in 1966
    0.27 Acres Lot
    $312,500 Zestimate®
    $--/sqft
    $2,080 Estimated rent

    Home value

    $312,500

    $266,000 - $366,000

    $2,080/mo

    Zestimate® history
    Loading
    Loading...

    Owner options

    List your home for rent

    $2,080/mo

    Rent Zestimate®

    Find your next renter with Zillow Rental Manager. Plus, with online applications, you can quickly screen prospective tenants – for free.

    Learn more

    $2,080/mo

    Rent Zestimate®

    Refinance and save

    Refinancing to a lower rate could help reduce your monthly payments and save thousands over the life of the loan.

    See today's rates

    Explore your selling options

    Work with a Zillow partner agent

    Leverage their expertise and Zillow's premium Showcase listings to get your home seen by more buyers.

    Get started

    List with your own agent

    Get your home in front of millions of buyers by listing it on Zillow.

    Learn how to do it

    Sell it yourself

    Take full control of how buyers see your home on Zillow by listing For Sale by Owner (FSBO).

    List your home

    What's special

    Spacious lower-level family roomIdeal open floor planCrisp white cabinetsImpressive oversized islandGorgeous kitchen
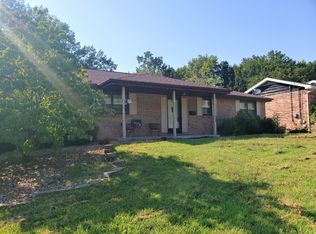
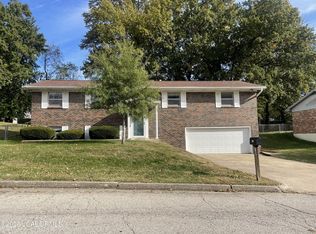
    Stunning, fully remodeled ranch offering exceptional space and an ideal open floor plan. With just over 1,900 sq ft on the main level plus 836 sq ft down, this home is larger than most in its price range and designed to grow with you. The open layout features a gorgeous kitchen with crisp white cabinets and an impressive oversized island, perfect for everyday living and entertaining. The spacious lower-level family room has space for both a TV area and game room. The home offers 4 bedrooms and 3 full baths, an oversized garage with room for a workbench or hobbies. Conveniently located this beautifully updated home truly checks all the boxes—space, style, and location.

    Zillow last checked:

    Listing updated:

    Listed by:

    Nicole Patterson 573-619-7223,

    Keller Williams Realty

    Bought with:

    Kaden Dassrath, 2025026218

    Epic Real Estate Group

    Source: JCMLS,MLS#: 10071943MLS Logo

    Facts & features

    Interior

    Bedrooms & bathrooms
    • Bedrooms: 4
    • Bathrooms: 3
    • Full bathrooms: 3
    Primary bedroom
    • Level: Main
    • Area: 197.79 Square Feet
    • Dimensions: 17.08 x 11.58
    Bedroom 2
    • Level: Main
    • Area: 216.64 Square Feet
    • Dimensions: 18.58 x 11.66
    Bedroom 3
    • Level: Main
    • Area: 123.63 Square Feet
    • Dimensions: 11.5 x 10.75
    Bedroom 4
    • Level: Lower
    • Area: 189.75 Square Feet
    • Dimensions: 17.25 x 11
    Dining room
    • Level: Main
    • Area: 156 Square Feet
    • Dimensions: 13 x 12
    Family room
    • Level: Lower
    • Area: 232.92 Square Feet
    • Dimensions: 21.33 x 10.92
    Kitchen
    • Level: Main
    • Area: 234 Square Feet
    • Dimensions: 18 x 13
    Laundry
    • Level: Lower
    • Area: 202.5 Square Feet
    • Dimensions: 22.5 x 9
    Living room
    • Level: Main
    • Area: 376.25 Square Feet
    • Dimensions: 21.5 x 17.5
    Heating
    • Electric
    Cooling
    • Central Air
    Appliances
    • Included: Range, Dishwasher, Disposal, Microwave, Refrigerator
    Features
    • Walk-In Closet(s)
    • Basement: Walk-Out Access,Full
    Interior area
    • Total structure area: 2,744
    • Total interior livable area: 2,744 sqft
    • Finished area above ground: 1,908
    • Finished area below ground: 836

    Property

    Parking
    • Details: Basement
    Features
    • Levels: One
    Lot
    • Size: 0.27 Acres
    Details
    • Parcel number: 0507350002003028

    Construction

    Type & style
    • Home type: SingleFamily
    • Architectural style: Ranch
    • Property subtype: Single Family Residence
    Materials
    • Brick
    Condition
    • Updated/Remodeled
    • New construction: No
    • Year built: 1966

    Utilities & green energy

    • Sewer: Public Sewer
    • Water: Public

    Community & HOA

    Location
    • Region: Jefferson City

    Financial & listing details

    • Tax assessed value: $30,500
    • Annual tax amount: $347
    • Date on market: 1/7/2026
    • Listing terms: FHA,Government,Cash,Conventional,VA Loan

    Price history

    DateEventPrice
    2/6/2026Sold--
    Source: JCMLS #10071943 Report a problem
    1/13/2026Pending sale$299,900$109/sqft
    Source: JCMLS #10071943 Report a problem
    1/7/2026Listed for sale$299,900$109/sqft
    Source: MMBOR #431292 Report a problem
    12/31/2025Pending sale$299,900$109/sqft
    Source: MMBOR #431292 Report a problem
    12/15/2025Listed for sale$299,900+50%$109/sqft
    Source: JCMLS #10071943 Report a problem
    9/9/2020Sold--
    Source: Agent Provided Report a problem
    8/4/2020Listed for sale$199,900$73/sqft
    Source: RE/MAX Jefferson City #10058735 Report a problem
    10/10/2019Sold--
    Source: Public Record Report a problem

    Public tax history

    YearProperty taxesTax assessment
    2025$347 +5.5%$5,800 +5.3%
    2024$329 0%$5,510
    2023$329 -0.3%$5,510
    2022$330 $5,510
    2021-- $5,510
    2020$336 -43.6%$5,510
    2019$595 -60.6%$5,510 -78.6%
    2018$1,509 +17%$25,707 -1.7%
    2017$1,290 $26,144
    2016$1,290 $26,144
    2015$1,290 --
    2014$1,290 $26,144
    2013-- --
    2012-- --
    2011-- --
    2010-- --
    Find assessor info on the county website

    Neighborhood: 65109

    Nearby schools

    GreatSchools rating
    Sell for more on Zillow
    Get a Zillow Showcase℠ listing at no additional cost and you could sell for .
    $312,500
    2% more
    +$6,250
    With Zillow Showcase(estimated)
    $318,750