Skip main navigation
Pending
  • Price cut: $5K (5/29)
    $380,000

    651 Bering Dr Unit 1002, Houston, TX 77057

    2beds
    1,528sqft
    : 
    Loading
    Get pre-qualified
    Condominium
    Built in 1983
    -- sqft lot
    $363,800 Zestimate®
    $249/sqft
    $1,400/mo HOA

    What's special

    High-end finishes throughoutQuartz countertopsAll appliances includedBespoke walk-in closetsSurrounded by green spaceNew custom cabinetrySecure covered parking
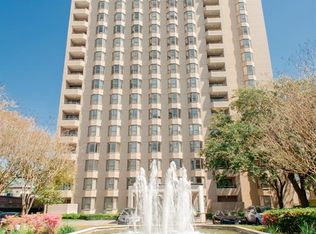
    Welcome to Unit 1002 at Woodway Place II — a fully remodeled luxury high-rise condo in prestigious Tanglewood, inside Houston's 610 Loop and minutes from the Galleria, Uptown, and Memorial Park. This move-in-ready 2-bedroom, 2-bath Houston high-rise residence offers the space, value, and lifestyle that draws new residents to Texas. The interior features new custom cabinetry, Quartz countertops, bespoke walk-in closets, and high-end finishes throughout. All appliances included. Enjoy building amenities, concierge service, and secure covered parking that elevate everyday Houston condo living. Walk to top dining, shopping, and parks in one of Houston's most sought-after neighborhoods. Enjoy an easy commute to the Energy Corridor, Texas Medical Center, and Downtown. Zoned to highly rated schools and surrounded by green space, it's a rare opportunity in one of Houston's most established luxury high-rise addresses.
    74 days
    |
    17
    |
    0
    |

    Zillow last checked:

    Listing updated:

    Listed by:

    Nicole Cartee TREC #0739864 346-262-5082,

    Blair Realty Group,

    John Cartee TREC #0799680 832-431-8064,

    Blair Realty Group

    Source: HAR,MLS#: 14558414MLS Logo

      Facts & features

      Interior

      Bedrooms & bathrooms
      • Bedrooms: 2
      • Bathrooms: 2
      • Full bathrooms: 2
      Heating
      • Electric
      Cooling
      • Electric
      Appliances
      • Included: Disposal, Refrigerator, Electric Oven, Microwave, Electric Range, Dryer, Washer/Dryer Stacked, Washer, Dishwasher, Washer/Dryer
      • Laundry: Common Area, Electric Dryer Hookup
      Features
      • Storage
      • Flooring: Tile
      Interior area
      • Total structure area: 1,528
      • Total interior livable area: 1,528 sqft

      Property

      Parking
      • Parking features: Additional Parking, Assigned, Auto Garage Door Opener, Secured, Private Garage
      • Has garage: Yes
      Features
      • Levels: 9 or More Story
      • Exterior features: Balcony/Terrace, Tennis Court(s), Trash Chute
      • Has view: Yes
      • View description: South
      Details
      • Parcel number: 1152780100002

      Construction

      Type & style
      • Home type: Condo
      • Property subtype: Condominium
      Materials
      • Concrete
      Condition
      • New construction: No
      • Year built: 1983

      Community & HOA

      Community
      • Features: Party Room
      • Subdivision: Woodway Place 02 Condo
      HOA
      • Amenities included: Controlled Access, Party Room, Picnic Area
      • HOA fee: $1,400 monthly
      Location
      • Region: Houston

      Financial & listing details

      • Price per square foot: $249/sqft
      • Tax assessed value: $227,411
      • Annual tax amount: $4,833
      • Date on market: 5/9/2026
      • Listing terms: Cash,Conventional,FHA

        Estimated market value

        $363,800

        $346,000 - $382,000

        $2,224/mo

        Price history

        DateEventPrice
        6/7/2026Pending sale$380,000$249/sqft
        Source: HAR #14558414 Report a problem
        5/29/2026Price change$380,000-1.3%$249/sqft
        Source: HAR #14558414 Report a problem
        5/9/2026Listed for sale$385,000$252/sqft
        Source: HAR #14558414 Report a problem

        Public tax history

        YearProperty taxesTax assessment
        2025$53 -4.4%$227,411 -10.9%
        2024$56 $255,226 +20.9%
        2023-- $211,127 -14.3%
        2022$976 $246,225
        2021-- $246,225
        2020$5,908 +316.5%$246,225
        2019$1,418 +8%$246,225 -4.7%
        2018$1,313 $258,491
        2017$1,313 +20.8%$258,491 +7.8%
        2016$1,087 -25.9%$239,831 +5.5%
        2015$1,466 $227,232 +9.8%
        2014$1,466 $207,003 +29.5%
        2013-- $159,811 -8.1%
        2012-- $173,836
        2011-- $173,836
        2010-- $173,836 -15.4%
        2009-- $205,399 +11.1%
        2008-- $184,888 -3.8%
        2007-- $192,092 +31%
        2006-- $146,688
        2005-- --
        Find assessor info on the county website

        Monthly payment

        Est. payment

        Payment breakdown

        Explore the cost of this home by adjusting the details. Changes won't be saved.
        All calculations are estimates and provided by Zillow, Inc. for informational purposes only. Actual amounts may vary.
        HOA fees may include property taxes on listings classified as Co-Ops. Contact the listing agent and/or owner for fee details.
        Mortgage interest rates are dependent on a number of factors, including credit score, down payment, and repayment length. Interest rate data provided by Zillow Group Marketplace, Inc. as of 1/1/1970 from various mortgage lenders with which we have lead or other similar arrangements; the Estimated Payment is an average of those rates.
        See how much you could borrow to make a competitive offer.

        Climate risks

        Neighborhood: Greater Uptown

        Getting around

        65 / 100
        Somewhat Walkable
        37 / 100
        Some Transit
        51 / 100
        Bikeable

        Nearby schools

        GreatSchools rating
        Schools provided by the listing agent
        • Elementary: Briargrove Elementary School
        • Middle: Tanglewood Middle School
        • High: Wisdom High School

        Source: HAR. This data may not be complete. We recommend contacting the local school district to confirm school assignments for this home.

        A local agent can set up tours, give advice and negotiate with sellers.

        A local lender can help you make sure your offer is ready when you are.

        Browse local experts

        Similar homes