Beautifully reimagined Post and Beam home in the coveted Peacock Hill neighborhood backing up to over an acre of private, community-maintained land, creating a serene oasis. Shown online using virtual staging to highlight all of the ways this stunning home could be decorated and furnished. Blending timeless architecture with modern elegance, every detail has been thoughtfully curated to create spaces that are as inviting as they are stylish. Currently offering three bedrooms, with a light-filled art studio that can easily be converted back to a fourth or used as a terrace-level living space, this home adapts beautifully to your needs. Experience the perfect balance of warmth, design, and functionality—you’ll want to make it yours the moment you walk through the door. You won't find another neighborhood quite like Peacock Hill. A short drive to Charlottesville or Crozet, the location is unbeatable. Featuring miles of walking trails around the pond and throughout acres of wooded community land, plus tennis and pickleball courts, a playground for the kids, open spaces for picnics or relaxing!
Closed
Zillow last checked:
Listing updated:
Bought with:
ERIN HALL, 0225211583
NEST REALTY GROUP
Source: CAAR,MLS#: 668870 Originating MLS: Charlottesville Area Association of Realtors
Originating MLS: Charlottesville Area Association of RealtorsPrice history
| Date | Event | Price |
|---|---|---|
| 1/21/2026 | Sold | $700,000+0%$261/sqft |
Source:  CAAR #668870 Report a problem CAAR #668870 Report a problem | ||
| 11/27/2025 | Pending sale | $699,900$261/sqft |
Source: CAAR #668870 Report a problem | ||
| 11/7/2025 | Price change | $699,900-3.5%$261/sqft |
Source: CAAR #668870 Report a problem | ||
| 10/23/2025 | Price change | $725,000-1.9%$271/sqft |
Source: CAAR #668870 Report a problem | ||
| 10/2/2025 | Price change | $739,000-1.5%$276/sqft |
Source: CAAR #668870 Report a problem | ||
| 9/11/2025 | Listed for sale | $750,000+74.8%$280/sqft |
Source: CAAR #668870 Report a problem | ||
| 5/25/2024 | Listing removed | $429,000+2.6%$160/sqft |
Source:  Bright MLS #613180 Report a problem Bright MLS #613180 Report a problem | ||
| 5/25/2023 | Listing removed | -- |
Source: Bright MLS #613180 Report a problem | ||
| 5/24/2021 | Sold | $418,000-2.6%$156/sqft |
Source: Public Record Report a problem | ||
| 2/20/2021 | Pending sale | $429,000$160/sqft |
Source: CAAR #613180 Report a problem | ||
| 2/16/2021 | Price change | $429,000-2.3%$160/sqft |
Source: CAAR #613180 Report a problem | ||
| 2/4/2021 | Listed for sale | $439,000+53.2%$164/sqft |
Source: CAAR #613180 Report a problem | ||
| 5/12/2017 | Sold | $286,500-7%$107/sqft |
Source: Public Record Report a problem | ||
| 3/31/2017 | Price change | $308,000-2.2%$115/sqft |
Source: LORING WOODRIFF REAL ESTATE ASSOCIATES #557048 Report a problem | ||
| 2/15/2017 | Listed for sale | $315,000+6.8%$118/sqft |
Source: LORING WOODRIFF REAL ESTATE ASSOCIATES #557048 Report a problem | ||
| 9/9/2016 | Listing removed | $295,000$110/sqft |
Source: RE/MAX REALTY SPECIALISTS-CHARLOTTESVILLE #549651 Report a problem | ||
| 7/7/2016 | Listed for sale | $295,000$110/sqft |
Source: RE/MAX REALTY SPECIALISTS-CHARLOTTESVILLE #549651 Report a problem | ||
Nearby homes
- $454,3002 bd2 ba1.6k sqft657 Big Oak Rd, Charlottesville, VA 22903Off Market
- $602,2004 bd2 ba1.7k sqft645 Big Oak Rd, Charlottesville, VA 22903Off Market
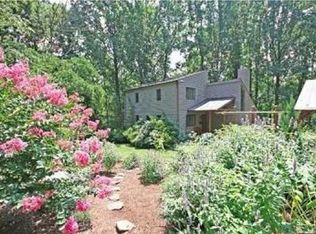
- $580,5004 bd3 ba2.1k sqft652 Big Oak Rd, Charlottesville, VA 22903Off Market
- $539,7003 bd2 ba1.6k sqft646 Big Oak Rd, Charlottesville, VA 22903Off Market
Sell for more on Zillow
Get a Zillow Showcase℠ listing at no additional cost and you could sell for .
$709,400
2% more
+$14,188
With Zillow Showcase(estimated)
$723,588
