Skip main navigation
Off market
  • $266,900

    651 Blossom Dr, Pittsburgh, PA 15236

    4beds
    2baths
    1,317sqft
    SingleFamily
    Built in 1956
    7,748 Square Feet Lot
    $266,900 Zestimate®
    $203/sqft
    $2,415 Estimated rent

    Home value

    $266,900

    $248,000 - $286,000

    $2,415/mo

    Zestimate® history
    Loading
    Loading...

    Owner options

    List your home for rent

    $2,415/mo

    Rent Zestimate®

    Find your next renter with Zillow Rental Manager. Plus, with online applications, you can quickly screen prospective tenants – for free.

    Learn more

    $2,415/mo

    Rent Zestimate®

    Refinance and save

    $1,816/mo

    Est. payment

    Refinancing to a lower rate could help reduce your monthly payments and save thousands over the life of the loan.

    See today's rates

    $1,816/mo

    Est. payment

    Explore your selling options

    Work with a Zillow partner agent

    Leverage their expertise and Zillow's premium Showcase listings to get your home seen by more buyers.

    Get started

    List with your own agent

    Get your home in front of millions of buyers by listing it on Zillow.

    Learn how to do it

    Sell it yourself

    Take full control of how buyers see your home on Zillow by listing For Sale by Owner (FSBO).

    List your home

    What's special

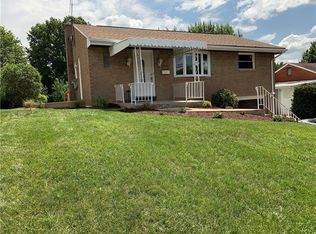
    For an electronic copy of this information, please text PRU1890 at 85377. Visit the visual tour at http://www.visualtour.com/applets/flashviewer2/viewer.asp?t=2924018&sk=47 This is one super affordable four bedroom home in excellent condition! The beautiful landscaping is set against a lovely brick home. It has a gorgeous level back yard, mostly fenced, with mature trees, uncovered patio, and a covered patio. The tile floor entry leads you into a formal living room with cream carpeting & hardwood underneath. The spacious living room also has a coat closet and an open feel. Accented by a wall of beveled mirrors this 15x12 room is very light, bright and neutral. Highlighted by oak crown moldings, a chair rail, cream carpeting with hardwood underneath is the 12x9 formal dining room. Flooded by natural light, the kitchen boasts cathedral top style natural cherry cabinetry, a white ceramic backsplash, a butterfly sink, crown moldings at the ceiling and room for a table and four chairs. Located on the main floor is a full bath with an updated ceramic wall, tub & shower and ceramic flooring. Located on the second floor is the 9x5 ceramic bath with tub & shower combo and a linen closet. This home is so roomy with two bedrooms on the first floor and two bedrooms with huge closets on the second floor. On the lower level is the L shaped family room which measures 23x20 at its widest and longest points. New neutral careting in the lower level family room. Thru the folding doors is storage under the steps, thru the saloon doors is the laundry, and just to left of the steps is a cold storage room 8x3 (under front porch). Spacious, clean & dry, is the 13x11 laundry room with glass block window & tile floor. This home has exceptional storage space and easy access to a floored attic with additional storage areas in the basement. The yard is gorgeous, level, and has a mostly fenced rear yard with a shed. It is ina a great quiet, convenient location with a short walk to the bus stop on Gardenville or to the Elementary school. The home warranty covers the furnace, a/c, plumbing, electrical & appliances. The information here-in is deemed reliable but is not guaranteed.

    This property is off market, which means it's not currently listed for sale or rent on Zillow. This may be different from what's available on other websites or public sources.

    Facts & features

    Interior

    Bedrooms & bathrooms
    • Bedrooms: 4
    • Bathrooms: 2
    Heating
    • Other
    Cooling
    • Central
    Interior area
    • Total interior livable area: 1,317 sqft

    Property

    Parking
    • Parking features: Garage - Attached
    Features
    • Exterior features: Brick
    Lot
    • Size: 7,748 Square Feet
    Details
    • Parcel number: 0391G00078000000

    Construction

    Type & style
    • Home type: SingleFamily
    • Architectural style: Colonial
    Materials
    • Roof: Shake / Shingle
    Condition
    • Year built: 1956

    Community & HOA

    Location
    • Region: Pittsburgh

    Financial & listing details

    • Price per square foot: $203/sqft
    • Tax assessed value: $108,200
    • Annual tax amount: $4,256

    Price history

    DateEventPrice
    5/17/2013Sold$134,500+0%$102/sqft
    Source: WPMLS #939195 Report a problem
    4/10/2013Pending sale$134,499$102/sqft
    Source: Prudential Preferred Realty #939195 Report a problem
    4/5/2013Price change$134,499-3.6%$102/sqft
    Source: Prudential Preferred Realty #939195 Report a problem
    1/5/2013Price change$139,499-3.1%$106/sqft
    Source: Prudential Preferred Realty #939195 Report a problem
    11/2/2012Listed for sale$143,900+2.9%$109/sqft
    Source: Prudential Preferred Realty #939195 Report a problem
    9/14/2012Listing removed$139,900$106/sqft
    Source: Howard Hanna - South Hills #918065 Report a problem
    7/3/2012Price change$139,900-3.5%$106/sqft
    Source: Howard Hanna - South Hills #918065 Report a problem
    5/26/2012Price change$144,900-2.7%$110/sqft
    Source: Howard Hanna - South Hills #918065 Report a problem
    2/29/2012Price change$148,900-0.7%$113/sqft
    Source: Howard Hanna - South Hills #918065 Report a problem
    11/20/2011Listed for sale$149,900$114/sqft
    Source: Howard Hanna - South Hills #895501 Report a problem

    Public tax history

    YearProperty taxesTax assessment
    2025$4,256 +7.4%$108,200
    2024$3,961 +674%$108,200
    2023$512 $108,200
    2022$512 $108,200
    2021$512 +2%$108,200
    2020$502 -2%$108,200
    2019$512 -57%$108,200
    2018$1,191 -63.6%$108,200
    2017$3,274 +539.7%$108,200
    2016$512 -83%$108,200
    2015$3,003 $108,200
    2014-- $108,200 +16.1%
    2013-- $93,200 +6.9%
    2012-- $87,200
    2011-- $87,200
    2010-- $87,200
    2009-- $87,200
    2008-- $87,200
    2007-- $87,200
    2006-- $87,200
    2005-- $87,200
    2004-- $87,200 -14.7%
    2003-- $102,200
    2002-- $102,200
    Find assessor info on the county website

    Neighborhood: 15236

    Nearby schools

    GreatSchools rating
    Schools provided by the listing agent
    • District: Baldwin/Whitehall

    Source: The MLS. This data may not be complete. We recommend contacting the local school district to confirm school assignments for this home.

    Get pre-qualified for a loan
    At Zillow Home Loans, we can pre-qualify you in as little as 5 minutes with no impact to your credit score.

    An equal housing lender. NMLS #10287.

    Sell for more on Zillow
    Get a Zillow Showcase℠ listing at no additional cost and you could sell for .
    $266,900
    2% more
    +$5,338
    With Zillow Showcase(estimated)
    $272,238
