Skip main navigation
Off market
  • $338,500

    651 Bob White Dr, Atmore, AL 36502

    4beds
    2,572sqft
    Residential Detached
    Built in 1985
    2.51 Acres Lot
    $338,500 Zestimate®
    $132/sqft
    $2,136 Estimated rent

    Home value

    $338,500

    $308,000 - $369,000

    $2,136/mo

    Zestimate® history
    Loading
    Loading...

    Owner options

    List your home for rent

    $2,136/mo

    Rent Zestimate®

    Find your next renter with Zillow Rental Manager. Plus, with online applications, you can quickly screen prospective tenants – for free.

    Learn more

    $2,136/mo

    Rent Zestimate®

    Refinance and save

    $1,544/mo

    Est. payment

    Refinancing to a lower rate could help reduce your monthly payments and save thousands over the life of the loan.

    See today's rates

    $1,544/mo

    Est. payment

    Explore your selling options

    Work with a Zillow partner agent

    Leverage their expertise and Zillow's premium Showcase listings to get your home seen by more buyers.

    Get started

    List with your own agent

    Get your home in front of millions of buyers by listing it on Zillow.

    Learn how to do it

    Sell it yourself

    Take full control of how buyers see your home on Zillow by listing For Sale by Owner (FSBO).

    List your home

    What's special

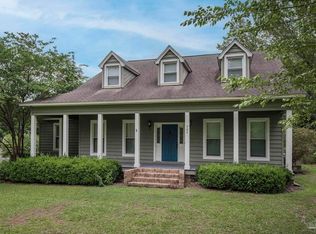
    NEW ROOF 2020 (You have #hurricanesally to thank for that!) Inviting, Warm, Comfortable these are the words that come to mind upon walking into this gracious home... Nestled in the middle of 2.51 acres there's a genuine country feeling even though it's only minutes to Historic Downtown Atmore! Located on a quite drive that ends in a cul de sac, the homes here have over-sized lots giving lots of privacy...well, not from the deer, they make themselves at home here. Welcome inside to the living room, the heart of the home, where the big brick hearth has a wood burning fireplace, the wooden ceiling soars and there's space for everyone to get comfy. If the kitchen is your place, then your guests have plenty of space to gather around and watch the magic. Loads of cabinets (some with pull out drawers) and countertop space here! This kitchen/dining area combo will make entertaining a snap! Through the French doors you'll find a huge, tiled, bonus room with easy outside access to the covered patio area. Upstairs has one large bedroom, a tidy little half bath and a spacious closet. The 2 main floor guest rooms are also well appointed, and both feature walk-in closets. The master bedroom is an oasis with plenty of space for a reading nook or home office and an en suite bath with walk-in closet. Looking for a shop? Look no further, this 20'x30' shop has a 20'x11' carport out front for some great covered storage. Bring your projects, antique cars or gardening tools and make use of this great building however it suits you! Call today and let's get you in to see this one before you miss it!

    This property is off market, which means it's not currently listed for sale or rent on Zillow. This may be different from what's available on other websites or public sources.

    Facts & features

    Interior

    Bedrooms & bathrooms
    • Bedrooms: 4
    • Bathrooms: 3
    • Full bathrooms: 2
    • 1/2 bathrooms: 1
    Heating
    • Forced air, Electric
    Cooling
    • Central
    Appliances
    • Included: Dishwasher, Garbage disposal, Range / Oven, Refrigerator
    Features
    • Ceiling Fan(s), High Ceilings, Living Room, High Speed Internet, Termite Contract
    • Flooring: Carpet, Laminate
    • Windows: Window Treatments
    • Has fireplace: Yes
    • Fireplace features: Wood Burning, Living Room
    Interior area
    • Total interior livable area: 2,572 sqft

    Property

    Parking
    • Total spaces: 2
    • Parking features: Carport, Garage - Attached
    Features
    • Patio & porch: Covered, Front Porch
    • Exterior features: Wood
    • Waterfront features: No Waterfront
    Lot
    • Size: 2.51 Acres
    Details
    • Additional structures: Barn(s), Storage
    • Parcel number: 2609303001006014
    • Other equipment: Satellite Dish

    Construction

    Type & style
    • Home type: SingleFamily
    • Architectural style: Traditional
    • Property subtype: Residential Detached
    Materials
    • Wood
    • Foundation: Slab
    • Roof: Asphalt
    Condition
    • Year built: 1985

    Utilities & green energy

    • Electric: Alabama Power
    • Sewer: Public Sewer
    • Water: Public
    • Utilities for property: Electricity Connected, Cable Connected, Cable

    Community & HOA

    Community
    • Security: Security System, Smoke Detector(s)
    Location
    • Region: Atmore

    Financial & listing details

    • Price per square foot: $132/sqft
    • Tax assessed value: $214,610
    • Annual tax amount: $1,025

    Price history

    DateEventPrice
    11/20/2020Sold$265,900$103/sqft
    Source: Baldwin Realtors #302407 Report a problem
    9/25/2020Price change$265,900+1.5%$103/sqft
    Source: Reynolds Real Estate #302407 Report a problem
    9/15/2020Price change$262,000-1.5%$102/sqft
    Source: Reynolds Real Estate #302407 Report a problem
    8/7/2020Listed for sale$265,900$103/sqft
    Source: Reynolds Real Estate #302407 Report a problem

    Public tax history

    YearProperty taxesTax assessment
    2025$1,025 +4.5%$21,480 +4.3%
    2024$981 +3.8%$20,600 +3.6%
    2023$945 $19,875 +0.6%
    2022$945 +15.1%$19,755 +13.6%
    2021$821 -1.6%$17,395 -1.4%
    2020$834 $17,645 -0.1%
    2018$834 $17,660 +11.5%
    2017$834 +12.2%$15,840 +2%
    2015$743 $15,535
    2014-- $15,535
    2013-- --
    2012-- --
    2011-- --
    2010-- --
    Find assessor info on the county website

    Neighborhood: 36502

    Nearby schools

    GreatSchools rating
    Get a cash offer in 3 minutes
    Find out how much your home could sell for in as little as 3 minutes with a no-obligation cash offer.
    Estimated market value
    $338,500
    Get a cash offer in 3 minutes
    Find out how much your home could sell for in as little as 3 minutes with a no-obligation cash offer.
    Estimated market value
    $338,500