Skip main navigation
Closed
  • $281,000

    651 Broadway Ave N, Foley, MN 56329

    3beds
    2,235sqft
    Single Family
    Built in 1971
    0.49 Acres Lot
    $275,100 Zestimate®
    $126/sqft
    $2,096 Estimated rent

    Home value

    $275,100

    $201,000 - $377,000

    $2,096/mo

    Zestimate® history
    Loading
    Loading...

    Owner options

    List your home for rent

    $2,096/mo

    Rent Zestimate®

    Find your next renter with Zillow Rental Manager. Plus, with online applications, you can quickly screen prospective tenants – for free.

    Learn more

    $2,096/mo

    Rent Zestimate®

    Refinance and save

    $1,730/mo

    Est. payment

    Refinancing to a lower rate could help reduce your monthly payments and save thousands over the life of the loan.

    See today's rates

    $1,730/mo

    Est. payment

    Explore your selling options

    Work with a Zillow partner agent

    Leverage their expertise and Zillow's premium Showcase listings to get your home seen by more buyers.

    Get started

    List with your own agent

    Get your home in front of millions of buyers by listing it on Zillow.

    Learn how to do it

    Sell it yourself

    Take full control of how buyers see your home on Zillow by listing For Sale by Owner (FSBO).

    List your home

    What's special

    Newer flooringDedicated laundry roomArchitectural shingle roofLarge storage areaModern stainless steel appliancesUpdated light fixturesNewer seamless rain gutters
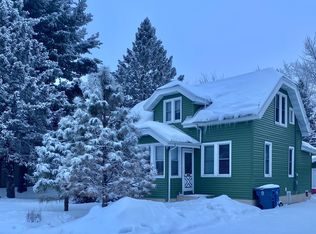
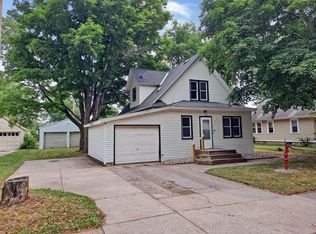
    Don't miss this well-maintained Ranch-style home situated on a desirable corner lot, offering exceptional access to schools and Highway 23 in Foley! Enjoy the curb appeal of wood siding with brick details, along with the practical upgrades of newer seamless rain gutters and an architectural shingle roof installed in 2019. The attached oversized 24x35 two-stall garage provides ample space for vehicles and storage. Inside, the main level has been thoughtfully updated with modern stainless steel appliances, newer flooring throughout, and updated light fixtures, creating a bright and inviting atmosphere. The layout features three bedrooms on the main floor and a full bathroom with the convenience of dual sinks. The lower level provides valuable additional living space, including a family room with a wet bar – ideal for gatherings. You'll also appreciate the dedicated laundry room and a large storage area. The potential for a fourth bedroom exists with the addition of an egress window. Major mechanical updates include a 2021 furnace, central A/C, a 2020 water heater, and an owned water softener, offering peace of mind. This home is a fantastic opportunity for comfortable living in a convenient Foley location.

    Zillow last checked:

    Listing updated:

    Listed by:

    Todd J. Swanson 320-980-3380,

    Premier Real Estate Services

    Bought with:

    Bobbi Gave

    Keller Williams Integrity NW

    Source: NorthstarMLS as distributed by MLS GRID,MLS#: 6709372MLS Logo

    Facts & features

    Interior

    Bedrooms & bathrooms
    • Bedrooms: 3
    • Bathrooms: 2
    • Full bathrooms: 1
    • 3/4 bathrooms: 1
    Bedroom
    • Level: Main
    • Area: 168.48 Square Feet
    • Dimensions: 11.7x14.4
    Bedroom 2
    • Level: Main
    • Area: 100 Square Feet
    • Dimensions: 10x10
    Bedroom 3
    • Level: Main
    • Area: 127.6 Square Feet
    • Dimensions: 11x11.6
    Other
    • Level: Lower
    • Area: 154.8 Square Feet
    • Dimensions: 12x12.9
    Deck
    • Level: Main
    • Area: 264 Square Feet
    • Dimensions: 11x24
    Dining room
    • Level: Main
    • Area: 127.6 Square Feet
    • Dimensions: 11x11.6
    Family room
    • Level: Lower
    • Area: 292.6 Square Feet
    • Dimensions: 13.3x22
    Foyer
    • Level: Main
    • Area: 36 Square Feet
    • Dimensions: 4x9
    Garage
    • Level: Main
    • Area: 816 Square Feet
    • Dimensions: 24x34
    Kitchen
    • Level: Main
    • Area: 165.2 Square Feet
    • Dimensions: 11.8x14
    Laundry
    • Level: Lower
    • Area: 140 Square Feet
    • Dimensions: 10x14
    Living room
    • Level: Main
    • Area: 262.5 Square Feet
    • Dimensions: 12.5x21
    Patio
    • Level: Main
    • Area: 189 Square Feet
    • Dimensions: 15x12.6
    Storage
    • Level: Lower
    • Area: 280.8 Square Feet
    • Dimensions: 11.7x24
    Heating
    • Baseboard, Forced Air
    Cooling
    • Central Air
    Appliances
    • Included: Dishwasher, Disposal, Dryer, Exhaust Fan, Humidifier, Range, Refrigerator, Stainless Steel Appliance(s), Washer, Water Softener Owned
    • Laundry: Lower Level, Laundry Room
    Features
    • Basement: Block,Drain Tiled,Finished,Full,Storage Space,Sump Pump
    Interior area
    • Total structure area: 2,235
    • Total interior livable area: 2,235 sqft
    • Finished area above ground: 1,300
    • Finished area below ground: 935

    Property

    Parking
    • Total spaces: 2
    • Parking features: Attached, Detached Garage, Asphalt, Garage Door Opener, Multiple Garages
    • Attached garage spaces: 2
    • Has uncovered spaces: Yes
    • Details: Garage Dimensions (24x35), Garage Door Height (7), Garage Door Width (18)
    Accessibility
    • Accessibility features: None
    Features
    • Levels: One
    • Stories: 1
    • Patio & porch: Deck, Patio
    Lot
    • Size: 0.49 Acres
    • Dimensions: 102 x 118 x 164 x 133
    • Features: Corner Lot, Tree Coverage - Medium
    Details
    • Foundation area: 1300
    • Parcel number: 130044600
    • Zoning description: Residential-Single Family

    Construction

    Type & style
    • Home type: SingleFamily
    • Property subtype: Single Family
    Materials
    • Roof: Age 8 Years or Less,Asphalt
    Condition
    • New construction: No
    • Year built: 1971

    Utilities & green energy

    • Electric: Circuit Breakers, 150 Amp Service
    • Gas: Electric, Natural Gas
    • Sewer: City Sewer/Connected
    • Water: City Water/Connected

    Community & neighborhood

    Location
    • Region: Foley
    • Subdivision: Halls 3rd Add To Foley

    HOA & financial

    HOA
    • Has HOA: No

    Other

    Other facts
    • Road surface type: Paved

    Price history

    DateEventPrice
    6/13/2025Sold$281,000-3.1%$126/sqft
    Source: NorthstarMLS as distributed by MLS GRID #6709372 Report a problem
    5/23/2025Pending sale$289,900$130/sqft
    Source: NorthstarMLS as distributed by MLS GRID #6709372 Report a problem
    5/7/2025Price change$289,900-1.7%$130/sqft
    Source: NorthstarMLS as distributed by MLS GRID #6709372 Report a problem
    4/29/2025Listed for sale$294,900+3.5%$132/sqft
    Source: NorthstarMLS as distributed by MLS GRID #6709372 Report a problem
    3/22/2024Sold$284,900$127/sqft
    Source: NorthstarMLS as distributed by MLS GRID #6489834 Report a problem
    2/19/2024Pending sale$284,900$127/sqft
    Source: NorthstarMLS as distributed by MLS GRID #6489834 Report a problem
    2/18/2024Listed for sale$284,900$127/sqft
    Source: NorthstarMLS as distributed by MLS GRID #6489834 Report a problem

    Public tax history

    YearProperty taxesTax assessment
    2025$3,842 +10%$241,600 -16.5%
    2024$3,492 +7.1%$289,300 +5.7%
    2023$3,260 +14.6%$273,700 +13.8%
    2022$2,844 -4.2%$240,500 +17.7%
    2021$2,970 $204,300 +9.3%
    2020$2,970 +10.2%$187,000 +0.3%
    2019$2,696 -2.5%$186,400 +15.6%
    2018$2,764 +9900%$161,300 +23.8%
    2017$28 -99%$130,300 -14.2%
    2016$2,768 -3.4%$151,900 +18%
    2015$2,864 $128,700 +13.8%
    2014$2,864 $113,100 -1.6%
    2013$2,864 +12.9%$114,900 -3.6%
    2012$2,538 -48%$119,200 -28.2%
    2010$4,884 -4%$166,000 -3.7%
    2009$5,088 +3%$172,300
    2008$4,938 $172,300

    Find assessor info on the county website

    Neighborhood: 56329

    Nearby schools

    GreatSchools rating
    Get a cash offer in 3 minutes
    Find out how much your home could sell for in as little as 3 minutes with a no-obligation cash offer.
    Estimated market value
    $275,100
    Get a cash offer in 3 minutes
    Find out how much your home could sell for in as little as 3 minutes with a no-obligation cash offer.
    Estimated market value
    $275,100