Near the base of the Santa Teresa Foothills in Blossom Valley and within strolling distance of Santa Teresa High School is an updated home with charming curb appeal. The freshly painted interior and exterior, sleek modern flooring, recessed lighting, dual-pane windows and glass doors, stone countertops, stainless steel kitchen appliances, Tesla solar panels, Powerwalls, Gateway and EV charger are updated conveniences and aesthetics the home offers. The layout accommodates all styles of entertaining: a formal living room and formal dining room with fireplace; a spacious indoor-outdoor family room and casual dining area off the kitchen; a private bedroom suite with an intimate deck, and a neatly groomed back yard with a patio, leafy trees and lush lawn. Whats not to love?! This is modern living Silicon Valley-style, and its within a couple of miles of Westfield-Oakridge Mall, Boulder Ridge Golf Club, Santa Teresa County Park and Hwy 85; about 8 miles from Downtown San Jose.
Sold for $1,650,000
Street View
$1,650,000
651 Cayuga Dr, San Jose, CA 95123
3beds
1,837sqft
Single Family Residence, Residential
Built in 1968
5,794 Square Feet Lot
$1,652,900 Zestimate®
$898/sqft
$4,694 Estimated rent
Home value
$1,652,900
$1.57M - $1.75M
$4,694/mo
Zestimate® history
Owner options
List your home for rent
$4,694/mo
Rent Zestimate®
Find your next renter with Zillow Rental Manager. Plus, with online applications, you can quickly screen prospective tenants – for free.
$4,694/mo
Rent Zestimate®
Refinance and save
$10,460/mo
Est. payment
Refinancing to a lower rate could help reduce your monthly payments and save thousands over the life of the loan.
$10,460/mo
Est. payment
Explore your selling options
Work with a Zillow partner agent
Leverage their expertise and Zillow's premium Showcase listings to get your home seen by more buyers.
Get startedList with your own agent
Get your home in front of millions of buyers by listing it on Zillow.
Learn how to do itSell it yourself
Take full control of how buyers see your home on Zillow by listing For Sale by Owner (FSBO).
List your homeWhat's special
Charming curb appealStone countertopsStainless steel kitchen appliancesFormal dining roomSpacious indoor-outdoor family roomGlass doorsRecessed lighting
Zillow last checked:
Listing updated:
Listed by:
J.F. Lue 01262587 408-499-7205,
Christie's International Real Estate Sereno 408-335-1400
Bought with:
, 01383562
Compass
, 02189215
Compass
Source: MLSListings Inc,MLS#: ML81941471
Facts & features
Interior
Bedrooms & bathrooms
- Bedrooms: 3
- Bathrooms: 2
- Full bathrooms: 2
Rooms
- Room types: Office
Bedroom
- Features: PrimarySuiteRetreat
Bathroom
- Features: ShoweroverTub1, StallShower
Dining room
- Features: BreakfastNook, FormalDiningRoom
Family room
- Features: SeparateFamilyRoom
Kitchen
- Features: _220VoltOutlet
Heating
- Central Forced Air
Cooling
- Central Air, Whole House Fan
Appliances
- Included: Dishwasher, Range Hood, Electric Oven/Range, Refrigerator
- Laundry: In Garage
Features
- Flooring: Hardwood, Laminate, Tile
- Number of fireplaces: 1
- Fireplace features: Wood Burning
Interior area
- Total structure area: 1,837
- Total interior livable area: 1,837 sqft
Property
Parking
- Total spaces: 2
- Parking features: Attached, Electric Vehicle Charging Station(s), On Street
- Attached garage spaces: 2
Features
- Stories: 1
- Exterior features: Back Yard
- Fencing: Wood
- Has view: Yes
- View description: Mountain(s)
Lot
- Size: 5,794 Square Feet
Details
- Parcel number: 69531036
- Zoning: R1-8
- Special conditions: Standard
Construction
Type & style
- Home type: SingleFamily
- Architectural style: Ranch
- Property subtype: Single Family Residence, Residential
Materials
- Foundation: Concrete Perimeter and Slab
- Roof: Composition
Condition
- New construction: No
- Year built: 1968
Utilities & green energy
- Gas: IndividualGasMeters, PublicUtilities
- Sewer: Public Sewer
- Water: Public
- Utilities for property: Public Utilities, Water Public, Solar
Community & HOA
Location
- Region: San Jose
Financial & listing details
- Price per square foot: $898/sqft
- Tax assessed value: $1,683,000
- Annual tax amount: $22,373
- Date on market: 9/11/2023
- Listing agreement: ExclusiveRightToSell
- Listing terms: CashorConventionalLoan
Price history
| Date | Event | Price |
|---|---|---|
| 10/17/2023 | Sold | $1,650,000+19.6%$898/sqft |
Source:  MLSListings Inc #ML81941471 Report a problem MLSListings Inc #ML81941471 Report a problem | ||
| 9/20/2023 | Pending sale | $1,380,000$751/sqft |
Source: MLSListings Inc #ML81941471 Report a problem | ||
| 9/11/2023 | Listed for sale | $1,380,000+157.5%$751/sqft |
Source: MLSListings Inc #ML81941471 Report a problem | ||
| 2/7/2021 | Listing removed | -- |
Source: Zillow Rental Manager Report a problem | ||
| 2/2/2021 | Listed for rent | $3,300-17.3%$2/sqft |
Source: Zillow Rental Manager Report a problem | ||
| 9/21/2020 | Listing removed | $3,990$2/sqft |
Source: Zillow Rental Manager Report a problem | ||
| 8/13/2020 | Price change | $3,990-5%$2/sqft |
Source: Zillow Rental Manager Report a problem | ||
| 7/16/2020 | Listed for rent | $4,200$2/sqft |
Source: Zillow Rental Manager Report a problem | ||
| 1/27/2012 | Sold | $536,000+0.1%$292/sqft |
Source: Agent Provided Report a problem | ||
| 11/16/2011 | Pending sale | $535,600$292/sqft |
Source: Alain Pinel Realtors - Los Gatos #81137936 Report a problem | ||
| 11/9/2011 | Price change | $535,600-4.4%$292/sqft |
Source: Alain Pinel Realtors - Los Gatos #81137936 Report a problem | ||
| 9/2/2011 | Listed for sale | $560,000-30%$305/sqft |
Source: Alain Pinel Realtors - Los Gatos #81137936 Report a problem | ||
| 7/6/2007 | Sold | $800,000+183.7%$435/sqft |
Source: Public Record Report a problem | ||
| 5/29/1997 | Sold | $282,000$154/sqft |
Source: Public Record Report a problem | ||
Public tax history
| Year | Property taxes | Tax assessment |
|---|---|---|
| 2025 | $22,373 -26.4% | $1,683,000 +2% |
| 2024 | $30,406 +217.1% | $1,650,000 +155.2% |
| 2023 | $9,588 +1.6% | $646,613 +2% |
| 2022 | $9,441 +1.6% | $633,935 +2% |
| 2021 | $9,289 +2.3% | $621,506 +1% |
| 2020 | $9,077 | $615,134 +2% |
| 2019 | $9,077 +3.2% | $603,073 +2% |
| 2018 | $8,795 | $591,249 +2% |
| 2017 | $8,795 +1.4% | $579,657 +2% |
| 2016 | $8,675 +7.5% | $568,292 +1.5% |
| 2015 | $8,066 +9.7% | $559,756 +2% |
| 2014 | $7,355 | $548,792 +0.5% |
| 2013 | -- | $546,312 +2% |
| 2012 | -- | $535,600 -7.7% |
| 2011 | -- | $580,000 -1.9% |
| 2010 | -- | $591,000 +14.7% |
| 2009 | -- | $515,200 -30% |
| 2008 | -- | $736,000 +114.7% |
| 2007 | -- | $342,804 +2% |
| 2006 | -- | $336,084 +2% |
| 2005 | -- | $329,495 +2% |
| 2004 | -- | $323,035 +1.9% |
| 2003 | -- | $317,115 +2% |
| 2002 | -- | $310,898 +2% |
| 2001 | -- | $304,803 |
Find assessor info on the county website
Neighborhood: Blossom Valley
Nearby homes
- $1,348,7003 bd2 ba1.2k sqft649 Cayuga Dr, San Jose, CA 95123Off Market
- $1,365,1003 bd2 ba1.4k sqft653 Cayuga Dr, San Jose, CA 95123Off Market
- $1,299,5003 bd2 ba1.2k sqft624 Cree Dr, San Jose, CA 95123Off Market
- $1,353,3003 bd2 ba1.4k sqft626 Cree Dr, San Jose, CA 95123Off Market
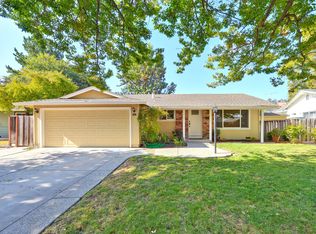
- $1,395,6003 bd2 ba1.4k sqft645 Cayuga Dr, San Jose, CA 95123Off Market
- $1,381,1003 bd2 ba1.2k sqft655 Cayuga Dr, San Jose, CA 95123Off Market
- $1,524,3004 bd2 ba1.4k sqft622 Cree Dr, San Jose, CA 95123Off Market
- $1,520,9004 bd2 ba1.4k sqft628 Cree Dr, San Jose, CA 95123Off Market
Nearby schools
GreatSchools rating
- 7/10Sakamoto Elementary SchoolGrades: K-6Distance: 0.3 mi
- 10/10Herman (Leonard) Intermediate SchoolGrades: 5-8Distance: 0.6 mi
- 8/10Santa Teresa High SchoolGrades: 9-12Distance: 0.4 mi
Schools provided by the listing agent
- Elementary: SakamotoElementary
- Middle: LeonardHermanIntermediate
- High: SantaTeresaHigh
- District: OakGroveElementary
Source: MLSListings Inc. This data may not be complete. We recommend contacting the local school district to confirm school assignments for this home.
Get a cash offer in 3 minutes
Find out how much your home could sell for in as little as 3 minutes with a no-obligation cash offer.
Estimated market value
$1,652,900
Get a cash offer in 3 minutes
Find out how much your home could sell for in as little as 3 minutes with a no-obligation cash offer.
Estimated market value
$1,652,900
Nearby cities
Nearby neighborhoods
Nearby zip codes
Other San Jose Topics
