Fabulous 3 bedroom, 2.5 bath townhome in Williamsville School District that is totally move-in ready & updated from head to toe! One of only three end units w/garage & gas FP. When you enter into the foyer you will notice a ton of natural light. The formal DR has easy access to your private courtyard to enjoy some quiet time or coffee. The fully applianced kitchen updated 2 yrs ago boasts plenty of counterspace that makes meal preparation a delight updated with granite countertops & SS appliances. Your large living room has another set of sliding glass doors that lead out to your back patio overlooking green space. All bathrooms have been updated with today's style in mind. Furnace a/c 1 years, huge rec room in basement for additional entertaining space. Easy living and you have access to pools, tennis and playground for a yearly fee. No rentals allowed and pet restrictions apply. Showings start immediately! Annual $430 HOA fee allows access to pools/playground/tennis courts. Offers, if any, will be due on 8/8/23 at 1pm.
Closed
$241,500
651 Charlesgate Cir, East Amherst, NY 14051
3beds
1,437sqft
Townhouse, Condominium
Built in 1973
-- sqft lot
$295,800 Zestimate®
$168/sqft
$2,533 Estimated rent
Home value
$295,800
$278,000 - $317,000
$2,533/mo
Zestimate® history
Owner options
List your home for rent
$2,533/mo
Rent Zestimate®
Find your next renter with Zillow Rental Manager. Plus, with online applications, you can quickly screen prospective tenants – for free.
$2,533/mo
Rent Zestimate®
Refinance and save
$1,674/mo
Est. payment
Refinancing to a lower rate could help reduce your monthly payments and save thousands over the life of the loan.
$1,674/mo
Est. payment
Explore your selling options
Work with a Zillow partner agent
Leverage their expertise and Zillow's premium Showcase listings to get your home seen by more buyers.
Get startedList with your own agent
Get your home in front of millions of buyers by listing it on Zillow.
Learn how to do itSell it yourself
Take full control of how buyers see your home on Zillow by listing For Sale by Owner (FSBO).
List your homeWhat's special
Back patioHuge rec roomMeal preparationSliding glass doorsSs appliancesGranite countertops
Zillow last checked:
Listing updated:
Listed by:
Kimberly A Nemeth 716-481-3746,
Howard Hanna WNY Inc
Bought with:
Carol Klein, 10401311485
HUNT Real Estate Corporation
Source: NYSAMLSs,MLS#: B1487744 Originating MLS: Buffalo
Originating MLS: BuffaloFacts & features
Interior
Bedrooms & bathrooms
- Bedrooms: 3
- Bathrooms: 3
- Full bathrooms: 2
- 1/2 bathrooms: 1
- Main level bathrooms: 1
Bedroom 1
- Level: Second
- Dimensions: 17.00 x 10.00
Bedroom 2
- Level: Second
- Dimensions: 12.00 x 10.00
Bedroom 3
- Level: Second
- Dimensions: 10.00 x 10.00
Dining room
- Level: First
- Dimensions: 13.00 x 11.00
Kitchen
- Level: First
- Dimensions: 9.00 x 9.00
Living room
- Level: First
- Dimensions: 20.00 x 24.00
Other
- Level: Basement
- Dimensions: 18.00 x 20.00
Heating
- Gas, Forced Air
Cooling
- Central Air
Appliances
- Included: Dishwasher, Gas Oven, Gas Range, Gas Water Heater, Microwave, Refrigerator
- Laundry: In Basement
Features
- Separate/Formal Dining Room, Entrance Foyer, Separate/Formal Living Room, Granite Counters, Sliding Glass Door(s)
- Flooring: Luxury Vinyl
- Doors: Sliding Doors
- Basement: Full,Partially Finished
- Number of fireplaces: 1
Interior area
- Total structure area: 1,437
- Total interior livable area: 1,437 sqft
Property
Parking
- Total spaces: 1
- Parking features: Assigned, Detached, Garage, One Space
- Garage spaces: 1
Features
- Levels: Two
- Stories: 2
- Patio & porch: Patio
- Exterior features: Patio
- Pool features: Association, Community
Lot
- Size: 949 Square Feet
- Dimensions: 12 x 79
- Features: Other, Rectangular, Rectangular Lot, See Remarks
Details
- Parcel number: 1422890283300001146000
- Special conditions: Relocation
Construction
Type & style
- Home type: Condo
- Property subtype: Townhouse, Condominium
Materials
- Vinyl Siding, Copper Plumbing
- Roof: Asphalt
Condition
- Resale
- Year built: 1973
Utilities & green energy
- Electric: Circuit Breakers
- Sewer: Connected
- Water: Connected, Public
- Utilities for property: Sewer Connected, Water Connected
Community & HOA
HOA
- Amenities included: Clubhouse, Other, Pool, See Remarks, Tennis Court(s)
- Services included: Common Area Maintenance, Common Area Insurance, Insurance, Maintenance Structure, Sewer, Snow Removal, Trash, Water
- HOA fee: $285 monthly
- HOA name: R And D Management
- HOA phone: 716-863-1202
Location
- Region: East Amherst
Financial & listing details
- Price per square foot: $168/sqft
- Tax assessed value: $129,000
- Annual tax amount: $4,197
- Date on market: 7/31/2023
- Cumulative days on market: 14 days
- Listing terms: Cash
Price history
| Date | Event | Price |
|---|---|---|
| 10/31/2023 | Sold | $241,500+9.8%$168/sqft |
Source:  NYSAMLSs #B1487744 Report a problem NYSAMLSs #B1487744 Report a problem | ||
| 8/14/2023 | Pending sale | $219,900$153/sqft |
Source: NYSAMLSs #B1487744 Report a problem | ||
| 7/31/2023 | Listed for sale | $219,900$153/sqft |
Source: NYSAMLSs #B1487744 Report a problem | ||
Public tax history
| Year | Property taxes | Tax assessment |
|---|---|---|
| 2025 | -- | $242,000 |
| 2024 | -- | $242,000 +87.6% |
| 2023 | -- | $129,000 |
| 2022 | -- | $129,000 |
| 2021 | -- | $129,000 |
| 2020 | -- | $129,000 |
| 2019 | -- | $129,000 |
| 2018 | -- | $129,000 |
| 2017 | $3,827 +131.3% | $129,000 +14.2% |
| 2016 | $1,655 | $113,000 |
| 2015 | -- | $113,000 |
| 2014 | -- | $113,000 |
| 2013 | -- | $113,000 |
| 2012 | -- | $113,000 |
| 2011 | -- | $113,000 |
| 2010 | -- | $113,000 |
| 2009 | -- | $113,000 +17.7% |
| 2008 | -- | $96,000 |
| 2007 | -- | $96,000 |
| 2006 | -- | $96,000 |
| 2005 | -- | $96,000 +17.2% |
| 2004 | -- | $81,900 |
| 2003 | -- | $81,900 |
| 2002 | -- | $81,900 |
| 2001 | -- | $81,900 |
| 2000 | -- | $81,900 |
Find assessor info on the county website
Neighborhood: 14051
Nearby homes
- $260,9003 bd2 ba1.2k sqft652 Charlesgate Cir, East Amherst, NY 14051Off Market
- $227,7002 bd1 ba992 sqft653 Charlesgate Cir, East Amherst, NY 14051Off Market
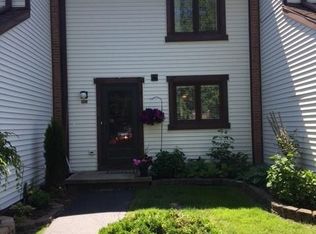
- $264,5003 bd2 ba1.2k sqft654 Charlesgate Cir, East Amherst, NY 14051Off Market
- $241,1003 bd2 ba1.1k sqft559 Charlesgate Cir, East Amherst, NY 14051Off Market
- $259,2003 bd1 ba1.2k sqft558 Charlesgate Cir, East Amherst, NY 14051Off Market
- $277,5003 bd2 ba1.4k sqft655 Charlesgate Cir, East Amherst, NY 14051Off Market
- $246,7002 bd1 ba1.1k sqft557 Charlesgate Cir, East Amherst, NY 14051Off Market
- $213,0002 bd1 ba992 sqft556 Charlesgate Cir, East Amherst, NY 14051Off Market
Nearby schools
GreatSchools rating
- 6/10Dodge Elementary SchoolGrades: K-4Distance: 1 mi
- 6/10Casey Middle SchoolGrades: 5-8Distance: 1.8 mi
- 9/10Williamsville North High SchoolGrades: 9-12Distance: 1.8 mi
Schools provided by the listing agent
- District: Williamsville
Source: NYSAMLSs. This data may not be complete. We recommend contacting the local school district to confirm school assignments for this home.
Sell for more on Zillow
Get a Zillow Showcase℠ listing at no additional cost and you could sell for .
$295,800
2% more
+$5,916
With Zillow Showcase(estimated)
$301,716
- New York
- Erie County
- East Amherst
- 14051
- 651 Charlesgate Cir
Nearby cities
Nearby zip codes
Other East Amherst Topics
